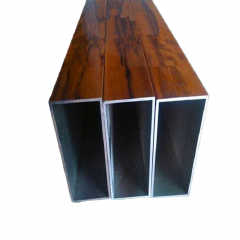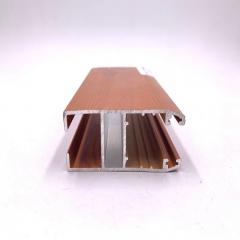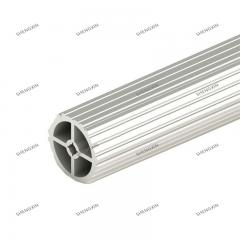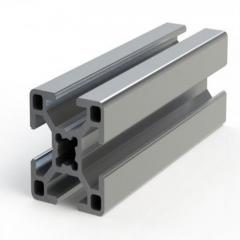
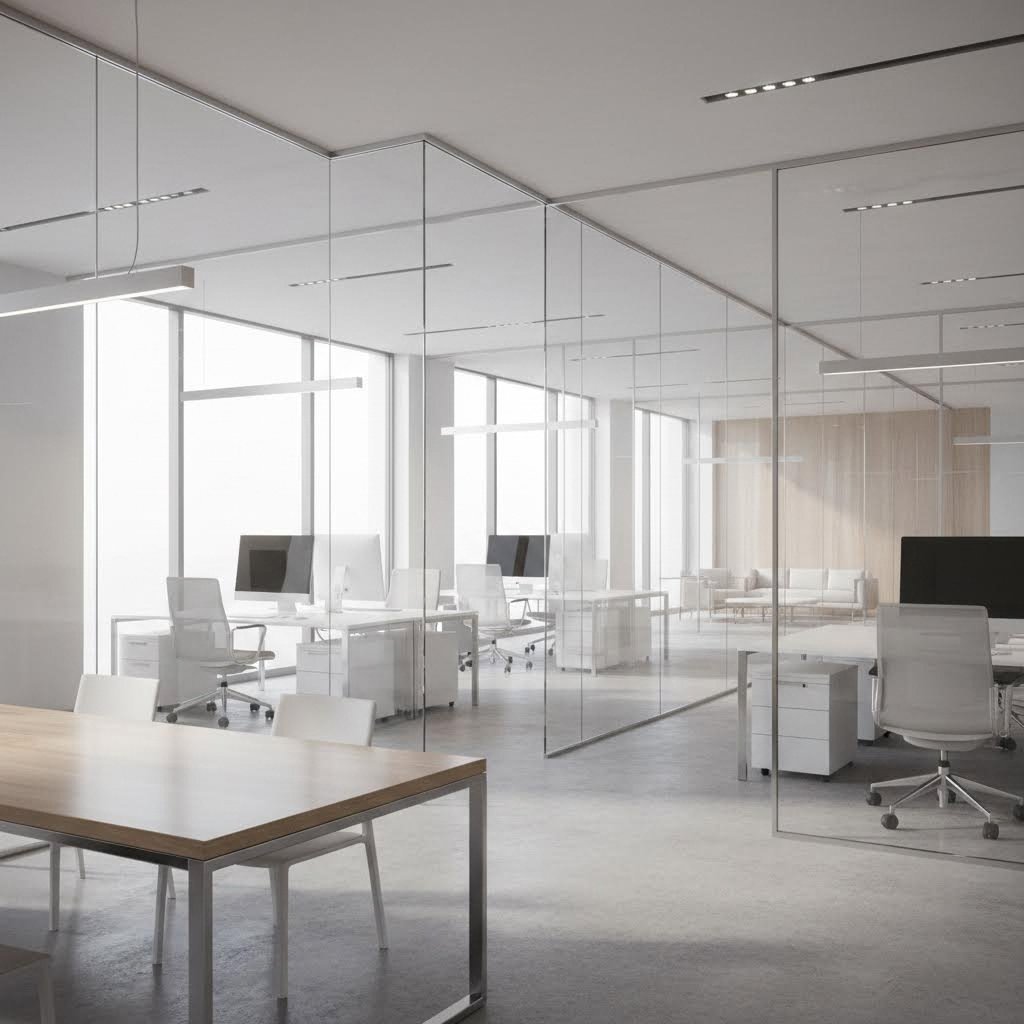
Imagine walking into a modern office where natural light floods every corner, and sleek glass partitions create defined spaces without sacrificing openness. What makes these stunning interior glass walls possible? The answer lies in aluminum extrusions—the structural backbone that holds everything together while remaining nearly invisible.
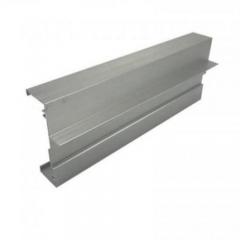
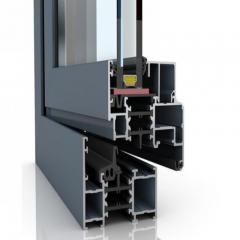
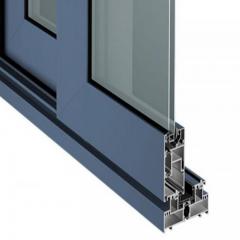
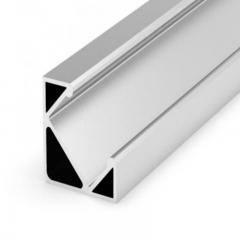
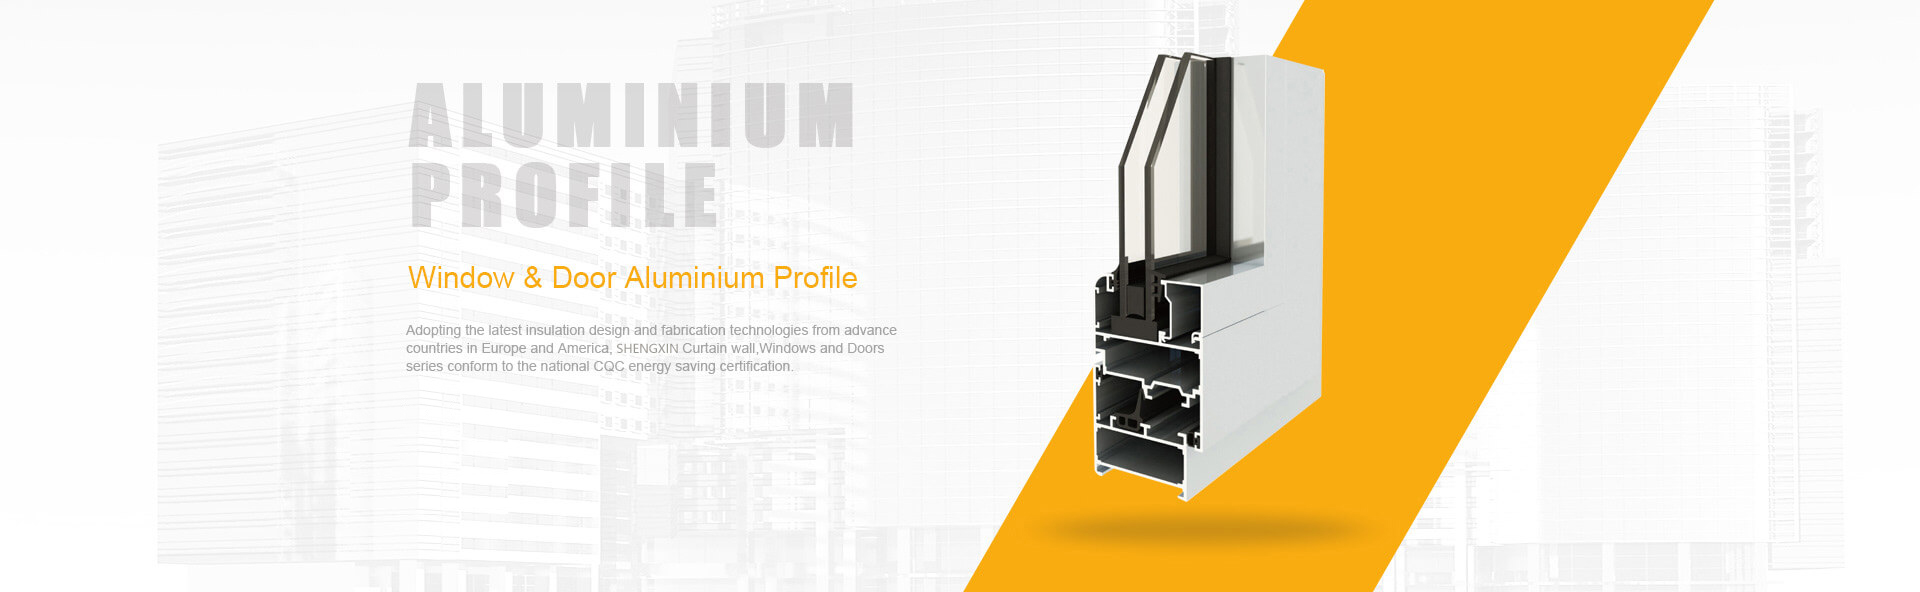
An aluminum extrusion is a shaped aluminum profile created by forcing heated aluminum through a specialized die. Think of it like squeezing toothpaste through a tube, except the "tube" has a precisely engineered opening that shapes the aluminum into complex cross-sectional profiles. These profiles serve as the framing system for interior glass walls, providing the structural support needed to secure glass panels while maintaining clean, modern aesthetics.
The extrusion manufacturing process begins with aluminum billets—cylindrical logs of aluminum alloy typically heated to around 800-925°F. At this temperature, the aluminum becomes soft and malleable without melting completely. A powerful hydraulic press then pushes the heated billet through a steel die containing the desired profile shape.
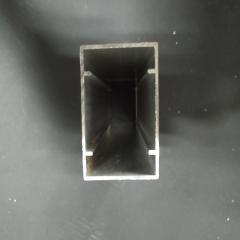
As the aluminum emerges from the die, it takes on the exact cross-sectional shape designed for its intended application. For interior glass wall systems, these shapes might include channels for glass insertion, mounting flanges, or integrated gasket grooves. Each item extruded aluminium profile is then cooled, stretched to ensure straightness, and cut to specified lengths.
What makes this process particularly valuable for glass wall applications is the precision it offers. Tolerances can be held extremely tight, ensuring that glass panels fit perfectly into their frames. Complex profiles that would be impossible or prohibitively expensive to create through other manufacturing methods become economically viable through extrusion.
When you're designing interior glass partitions, why choose aluminum over steel or wood framing? The answer comes down to a compelling combination of properties that no other material matches:
Beyond these core properties, aluminum's easy machinability means it can be cut, drilled, and modified on-site when necessary. Its smooth surface finish accepts a wide range of decorative treatments, from anodizing to powder coating, allowing designers to match any interior aesthetic. In every aluminum extrusion case where architects need to balance structural performance with visual elegance, aluminum consistently emerges as the preferred solution for modern glass wall systems.
Now that you understand how aluminum extrusions are manufactured and why they dominate modern glass wall construction, the next question becomes: which system type is right for your project? The answer depends on balancing aesthetics, performance requirements, and budget—and the differences between system types are more significant than many realize.
Whether you're creating a glass showcase for a retail environment or designing collaborative office spaces, selecting the appropriate aluminum frame extrusions will determine both the visual impact and long-term functionality of your installation.
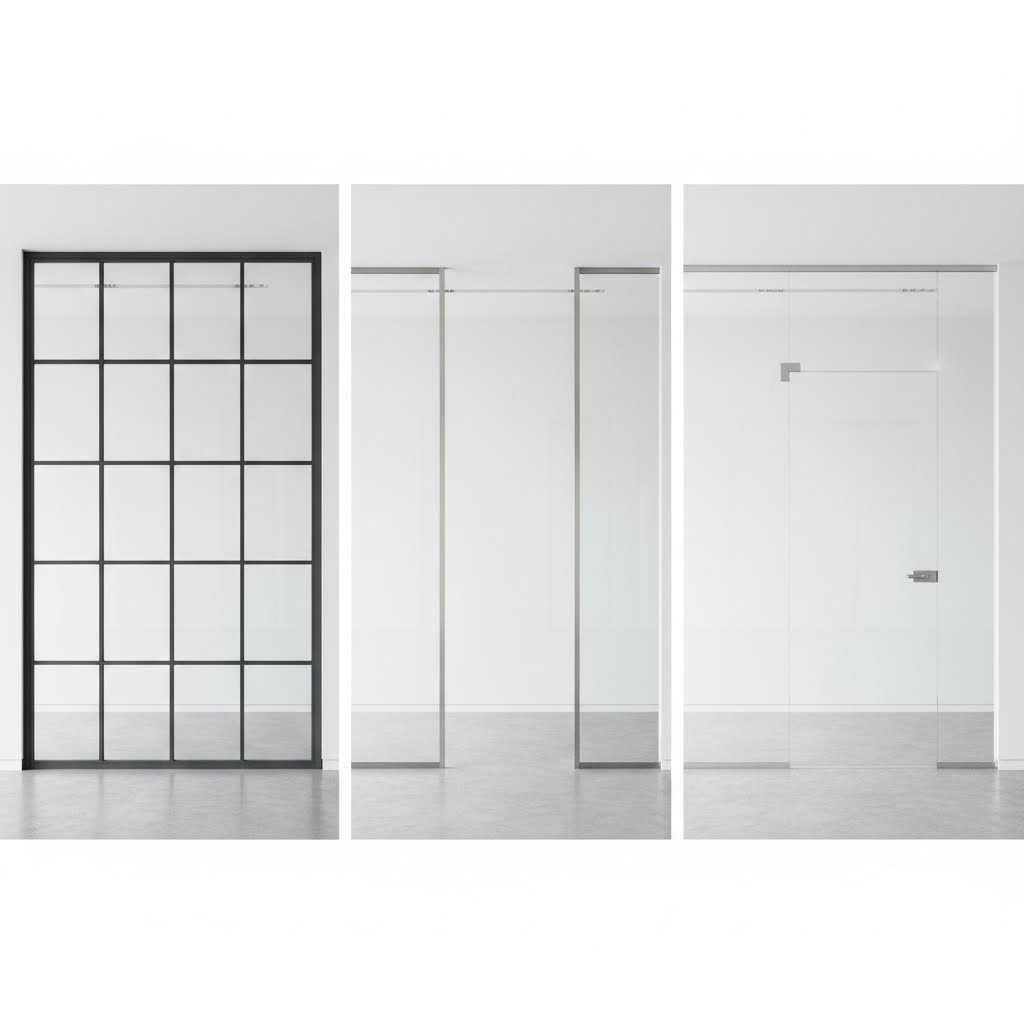
Framed glass partitions feature visible aluminum profiles surrounding the glass panels. These structured frames create defined lines that work particularly well in industrial, commercial, or traditional settings. The visible framing isn't just aesthetic—it serves practical purposes by protecting glass edges from impact and wear while allowing the use of thinner, more economical glass panels.
What are the real-world trade-offs? According to industry comparisons, framed systems seal gaps more effectively, helping reduce sound transfer between spaces. They're also easier to install, adjust, and repair when needed. If you're working with aluminum extrusions for panels in high-traffic commercial environments, the added edge protection can significantly extend system lifespan.
Frameless glass partitions—sometimes called "postless" systems—offer a seamless, open feel with minimal visible borders. These systems suit modern and minimalist interiors where light transmission and visual flow take priority. However, they come with specific requirements:
Semi-frameless designs split the difference, using minimal aluminum panel extrusions at floors, ceilings, and wall connections while eliminating vertical posts between glass panels. Sleek, low-profile floor and ceiling channels firmly hold glass panels while keeping the overall aesthetic clean. This "stick-built" approach allows vertical and horizontal framing members to be cut or modified on-site for better adaptation to field conditions like uneven floors or walls.
Some projects also incorporate plexiglass aluminum frame solutions for specific applications where impact resistance or weight reduction matters more than the premium appearance of tempered glass.
Floor-to-ceiling installations create the most dramatic visual impact, transforming open floor plans into defined zones while maintaining sight lines and light flow. These full-height systems integrate with building infrastructure, typically connecting to structural floor slabs and ceiling grids.
When should you specify full-height partitions? Consider these applications:
Partial-height partitions—typically 42" to 72" tall—work best for creating visual boundaries without complete separation. They're common in open office environments where collaboration and communication remain priorities. Lower cost, simpler installation, and greater flexibility for future reconfiguration make partial partitions attractive for evolving workspaces.
| System Type | Glass Visibility | Structural Capacity | Cost Range | Best Applications |
|---|---|---|---|---|
| Framed (Full Perimeter) | 85-90% | High—frames protect edges and add rigidity | $$ (Budget-Friendly) | Industrial spaces, high-traffic areas, acoustic-priority rooms |
| Semi-Frameless (Postless) | 92-95% | Medium-High—relies on floor/ceiling channels | $$$ (Mid-Range) | Modern offices, professional environments, demountable systems |
| Minimal Profile | 95-98% | Medium—requires thicker glass (typically 1/2") | $$$$ (Premium) | Executive suites, minimalist designs, flagship retail |
| Full-Height Partition | Varies by frame type | High—connects to structure | $$-$$$$ | Private offices, conference rooms, security areas |
| Partial-Height Partition | Varies by frame type | Medium—freestanding or anchored | $-$$$ | Open offices, collaborative spaces, flexible layouts |
One critical specification often overlooked: adaptability. Components should accommodate building conditions during initial installation and later office layout changes. Systems designed to conform to uneven floors, walls, and ceilings—without requiring specific "hold" dimensions—provide greater long-term value and shorter lead times.
Understanding these system differences prepares you to evaluate the technical specifications that will ultimately appear in your project documents.
You've selected your system type—now comes the critical step that separates successful installations from problematic ones: getting the technical specifications right. Architects and contractors need precise dimensional data, tolerance requirements, and load calculations to create specification documents that ensure proper fit, structural integrity, and code compliance.
Why does this matter so much? A profile that's even slightly off-spec can mean glass panels that don't seat properly, seals that fail prematurely, or worse—structural issues that compromise safety. Let's break down the essential specifications you'll encounter when working with aluminum extrusions for interior glass walls.
When specifying aluminum extrusion trim and framing profiles, dimensional accuracy determines whether components fit together seamlessly or require costly field modifications. Industry-standard tolerances for extruded aluminum sections follow established guidelines that vary based on profile complexity and size.
According to Aluminum Association standards, cross-sectional dimension tolerances for profiles depend on whether the dimension is "metal" (solid aluminum) or "space" (void or opening). For metal dimensions up through 0.124 inches, the standard tolerance is ±0.006 inches. As dimensions increase, tolerances scale accordingly—dimensions between 1.000 and 1.499 inches carry ±0.012 inch tolerances, while larger profiles from 2.000 to 3.999 inches allow ±0.024 inches.
What does this mean practically? When reviewing an aluminum shapes catalog for glass wall applications, pay attention to these key dimensional categories:
Precision tolerances—tighter than standard—are available when applications demand them. These typically run 60-70% of standard tolerances but may increase costs due to additional quality control requirements.
| Specification Category | Typical Range | Standard Tolerance | Precision Tolerance |
|---|---|---|---|
| Profile Width (up to 1") | 0.5" - 1.0" | ±0.009" to ±0.010" | ±0.006" to ±0.007" |
| Profile Width (1" - 2") | 1.0" - 2.0" | ±0.012" to ±0.024" | ±0.008" to ±0.016" |
| Wall Thickness (0.062" - 0.124") | 0.062" - 0.124" | ±0.012" to ±0.014" | ±0.008" to ±0.009" |
| Wall Thickness (0.125" - 0.249") | 0.125" - 0.249" | ±0.014" | ±0.009" |
| Straightness (per foot) | All lengths | 0.0125" × length (ft.) | Per agreement |
| Angularity | All profiles | ±1° to ±2° | ±1° |
| Squareness of Cut Ends | All profiles | ±1° | ±1° |
Sounds complex? It doesn't have to be. The key is understanding that your aluminum framing must safely support the glass it holds—and glass is heavier than most people expect.
Standard 1/2-inch tempered glass weighs approximately 6.5 pounds per square foot. A typical 4-foot by 10-foot panel weighs around 260 pounds. Your extruded aluminum sections must not only support this dead load but also resist lateral forces from door operation, accidental impact, and building movement.
Alloy selection directly affects load capacity. For interior glass wall applications, two alloys dominate the extruded aluminum shapes catalog:
6063 Aluminum: The most common choice for architectural applications. According to alloy comparison data, 6063-T6 delivers tensile strength around 205 MPa (approximately 30,000 psi) with yield strength of 170 MPa. Its excellent extrudability makes it ideal for complex cross-sectional profiles like those found in glass wall framing systems. Surface finish quality is outstanding, making it the preferred choice when anodizing or powder coating is specified.
6005A Aluminum: When structural demands exceed 6063's capabilities, 6005A provides a significant strength upgrade. With tensile strength around 295 MPa and yield strength of 255 MPa in T6 temper, it offers roughly 40% more strength than 6063. Trade-offs include slightly reduced extrudability for complex shapes and marginally less weldability—though both remain excellent for architectural applications.
When should you specify 6005A over 6063? Consider the stronger alloy for:
For typical office partitions with 1/2-inch glass and heights under 10 feet, 6063-T6 provides more than adequate strength while offering cost advantages and superior surface finish options.
The glass weight calculations should account for panel dimensions, glass type, and any integrated elements like blinds or smart glass technology. Always verify that your specified aluminum profiles can support 150% of calculated dead loads to provide appropriate safety margins—a requirement that connects directly to the building codes and safety compliance standards covered in the following sections.
With technical specifications in hand, you might wonder: how do manufacturers create those impossibly slim aluminum profiles that seem to disappear behind the glass? The answer lies in sophisticated engineering principles that balance structural demands against the desire for maximum transparency. Understanding these principles helps you evaluate competing systems and specify solutions that deliver both visual elegance and lasting performance.
Beyond structure, there's another critical performance factor that often gets overlooked until it becomes a problem: sound. When that conference room conversation carries into the open office, or phone calls from adjacent spaces disrupt focused work, acoustic performance suddenly matters a great deal.
Traditional framing systems used oversized profiles because—frankly—it was easier. More material meant more strength without requiring sophisticated engineering. But modern extrusion technology has changed the equation dramatically.
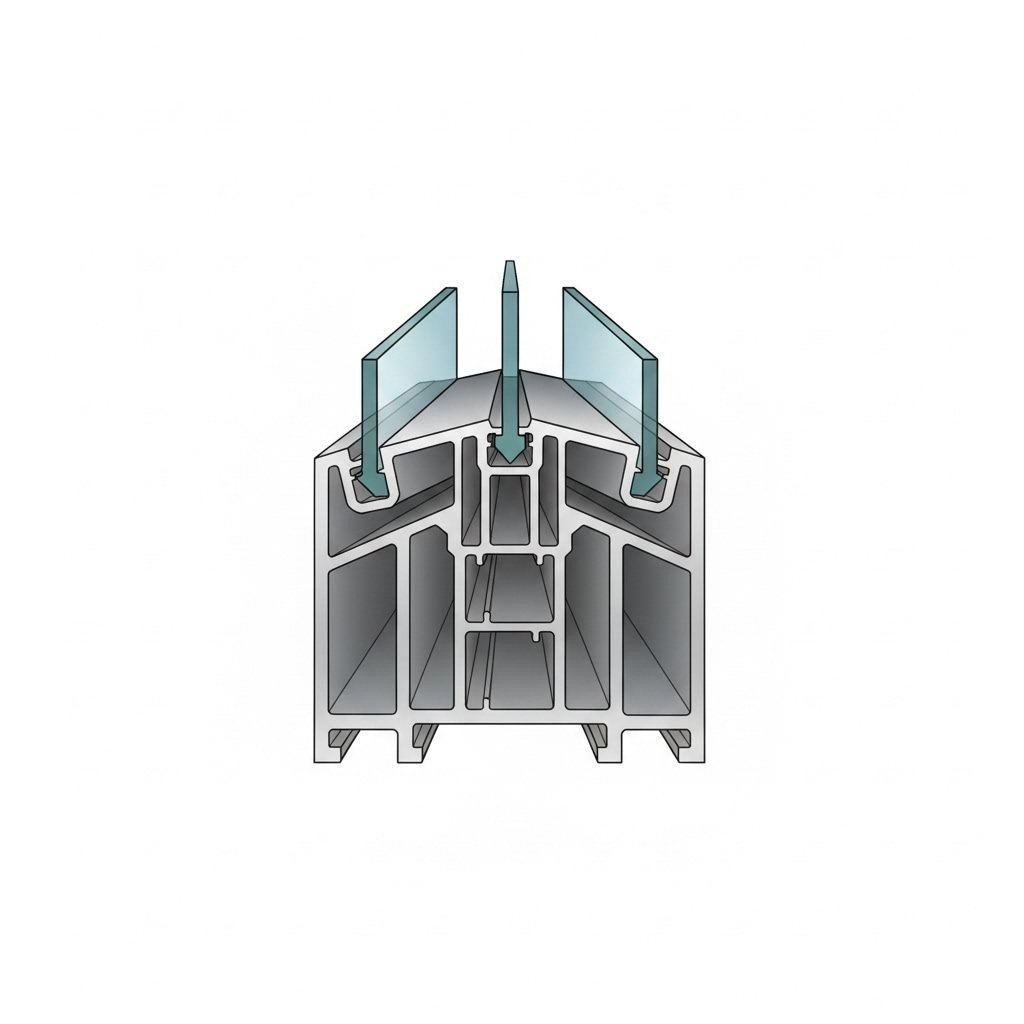
Today's slim-profile systems achieve structural integrity through several engineering strategies working together. First, optimized cross-sectional geometry distributes stress more efficiently than simple rectangular shapes. Think of how an I-beam carries loads far more effectively than a solid bar of equivalent weight. Similarly, extruded aluminum housing profiles for glass walls incorporate strategic ribs, channels, and varying wall thicknesses that maximize strength exactly where it's needed.
The extrusion process itself enables this optimization. Because aluminum can be shaped into virtually any cross-section, engineers design profiles with hollow chambers, integrated stiffening elements, and precise mounting geometries impossible to achieve through other manufacturing methods. Each extruded aluminum enclosure component is purpose-built for its specific role in the system.
Material selection amplifies these engineering advantages. As discussed in the specifications section, higher-strength alloys like 6005A allow designers to reduce material volume while maintaining—or even increasing—structural capacity. When combined with optimized geometry, the result is aluminum enclosure extrusion profiles measuring just 1 to 2 inches wide that safely support heavy glass panels spanning 10 feet or more.
For applications adjacent to exterior walls or building perimeters, thermal break technology becomes essential. According to thermal performance research, aluminum conducts heat approximately 1,000 times faster than wood. Without intervention, aluminum frames create thermal bridges that waste energy and cause condensation problems.
Thermal breaks solve this by inserting polyamide (reinforced nylon) barriers within the aluminum profile, physically separating interior and exterior frame sections. Modern systems use thermal breaks ranging from 24mm to 35mm wide, achieving dramatic improvements in thermal efficiency—reducing heat transfer by 70-85% compared to non-thermally-broken profiles. While primarily designed for exterior windows, this technology increasingly appears in interior partitions separating conditioned spaces from unconditioned areas like parking garages or mechanical rooms.
Interestingly, the same engineering principles that enable slim structural profiles also apply to aluminum extrusion furniture and modular workspace systems. When manufacturers need to create lightweight yet rigid frames for desks, workstations, or display fixtures, they draw on identical aluminum extrusion assembly techniques—optimized geometry, strategic material placement, and precision tolerances.
Here's what many spec sheets don't tell you: a glass partition that looks stunning may perform poorly as a sound barrier. And once installed, there's little you can do to fix it without significant expense.
Sound Transmission Class (STC) ratings measure how effectively a partition reduces airborne sound between spaces. According to acoustic partition research, the rating indicates decibel reduction—an STC 40 partition reduces 60dB of office noise to approximately 20dB on the other side.
What STC ratings mean in practice:
For glass partition systems, multiple factors influence acoustic performance. Understanding these helps you specify systems that meet actual privacy requirements rather than hoping for the best:
When does acoustic performance matter most? Privacy requirements vary dramatically by application. Executive offices discussing sensitive personnel or financial matters typically need STC 45 or higher. Standard conference rooms function adequately at STC 38-42. Open-plan offices using partitions primarily for visual separation may accept STC 30-35.
One crucial reality: laboratory STC ratings rarely translate directly to installed performance. Field conditions—uneven floors, structural variations, HVAC penetrations, and installation quality—typically reduce real-world performance by 3-8 STC points. Specifying systems with ratings 5-10 points above minimum requirements provides appropriate margin for these variables.
The framed systems discussed earlier generally outperform frameless alternatives acoustically because their continuous frame profiles accept better sealing details. However, premium frameless systems with upgraded seals and thicker laminated glass can achieve comparable performance—at correspondingly premium prices.
Armed with knowledge of both structural engineering principles and acoustic considerations, you're prepared to evaluate the surface finishes and aesthetic options that complete the visual design of your glass partition system.
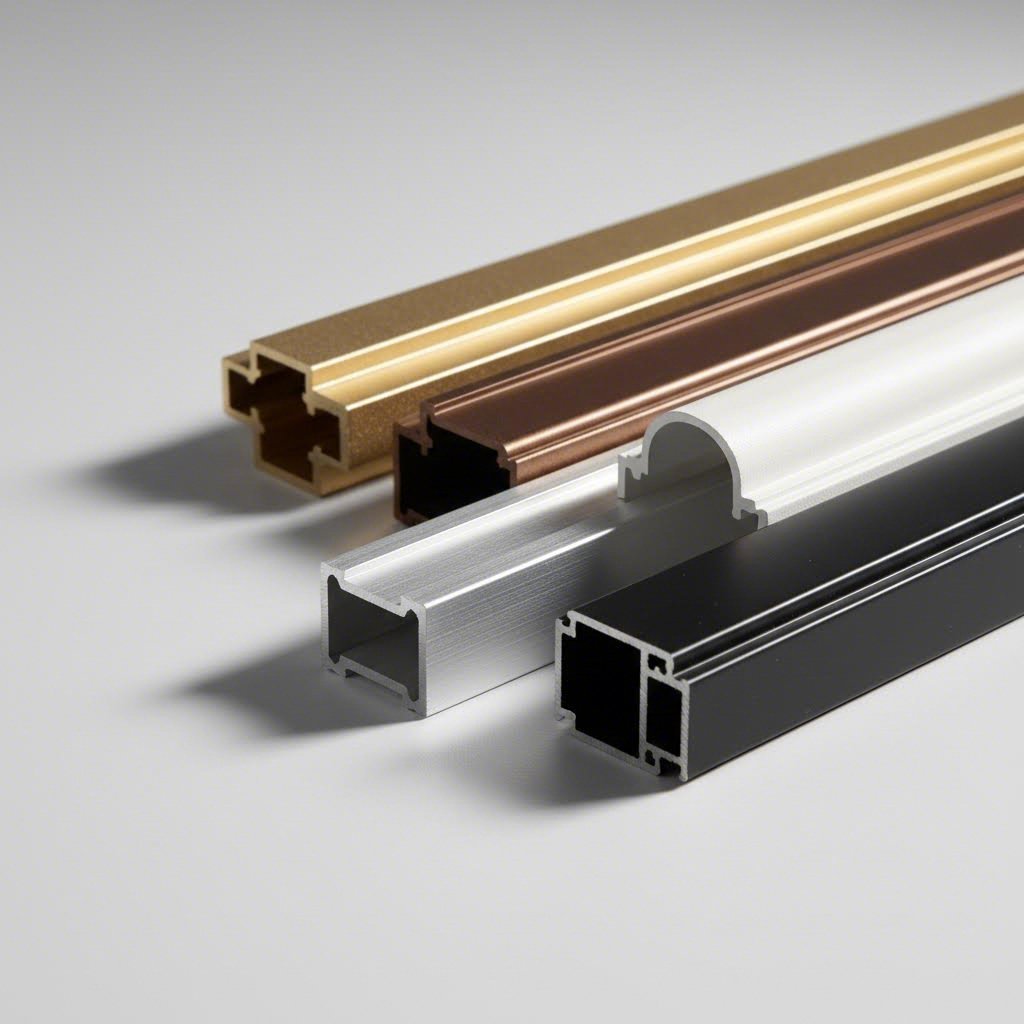
You've engineered the perfect structural solution and specified profiles that meet acoustic requirements—but what will your finished glass wall system actually look like? The surface treatment applied to aluminum extrusion panels does far more than create visual appeal. It determines how your installation will age, what maintenance it requires, and whether it maintains its beauty for years or decades.
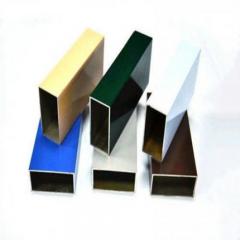
Raw aluminum—known as "mill finish"—might seem acceptable initially, but it's vulnerable to scratches, fingerprints, and gradual oxidation that dulls the surface over time. For interior glass wall applications where the framing is visible and frequently touched, protective finishing isn't optional. The question becomes: which finish technology best serves your project's aesthetic vision, durability requirements, and budget?
Unlike paint or coating that sits on top of aluminum, anodizing fundamentally transforms the metal's surface through an electrochemical process. The aluminum is submerged in an acid bath while an electric current passes through, causing a super-hard layer of aluminum oxide to form. This protective layer becomes fully integrated with the base metal rather than simply adhering to it.
What makes anodizing particularly valuable for aluminium extrusion trim and framing systems? According to surface treatment comparisons, anodized aluminum offers exceptional scratch and wear resistance because the oxide layer is actually harder than the underlying metal. The finish won't chip, peel, or flake—common failure modes for applied coatings in high-touch environments.
Color options through anodizing include:
The trade-off? Anodizing's color range, while elegant, cannot match the unlimited palette available through powder coating. For projects requiring precise brand colors or unusual hues, anodizing may not deliver the exact match needed. Additionally, batch-to-batch color consistency requires careful quality control, making manufacturer experience critical for large projects.
When your design calls for a specific color—whether matching corporate branding, coordinating with existing interiors, or achieving a white aluminum profile aesthetic—coating technologies offer virtually unlimited options.
Powder Coating uses electrostatically charged dry powder sprayed onto grounded aluminum parts, then cured in an oven where the powder melts into a smooth, durable film. According to finishing process research, this method creates excellent adhesion and consistent coverage.
PVDF (Polyvinylidene Fluoride) coatings—often known by the trade name Kynar 500—represent the premium tier of aluminum finishes. This liquid paint system is baked at high temperatures to create an exceptionally resilient surface.
For most interior glass wall applications, quality powder coating delivers excellent performance at reasonable cost. PVDF makes sense when the aluminium extrusion box or frame components face unusual chemical exposure, intense lighting that accelerates fading, or when the client demands maximum longevity without future refinishing.
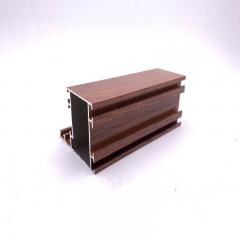
Beyond these primary options, specialty finishes expand design possibilities further. Micro-arc oxidation creates ceramic-like surfaces with exceptional hardness and unique textures. Brushed or polished mechanical finishes provide distinctive appearances before protective clear coating. Wood-grain sublimation transfers create remarkably realistic wood appearances on aluminum substrates.
Why does manufacturer finishing capability matter? Working with partners offering comprehensive in-house finishing—anodizing in custom colors like Champagne and Rose Gold, powder coating, PVDF, and micro-arc oxidation under one roof—streamlines projects and ensures quality control. When a single source handles both extrusion and finishing, accountability is clear and lead times compress.
One final consideration: maintenance requirements vary significantly by finish type. Anodized surfaces clean easily with mild soap and water, resisting most staining. Powder-coated surfaces require slightly more care to avoid abrasive cleaners that might dull the finish over time. PVDF's superior chemical resistance makes it the lowest-maintenance option for demanding environments.
With finish selection complete, the next critical consideration involves ensuring your glass wall system meets applicable building codes and safety standards—requirements that vary significantly based on location, occupancy type, and specific installation conditions.
You've specified the perfect aluminum extrusions, selected an ideal finish, and designed a glass partition system that looks stunning on paper. But here's a reality check that catches many project teams off guard: if your installation doesn't meet building codes and safety standards, none of that matters. Code violations can halt construction, trigger costly rework, or—in worst cases—create liability exposure that haunts building owners for years.
Understanding compliance requirements before you finalize specifications saves time, money, and headaches. Let's walk through what you need to know about building codes, fire ratings, and safety glazing standards for interior glass wall systems.
The International Building Code (IBC) establishes the foundation for glass partition requirements across most U.S. jurisdictions. While local amendments vary, certain core provisions apply almost universally to interior glass walls framed with aluminum window frame extrusions and similar profiles.
According to Safety Glazing Certification Council guidelines, the IBC designates specific locations as "hazardous" where safety glazing becomes mandatory. For interior glass partitions, these key provisions affect your specifications:
What does this mean practically? Most interior glass wall installations in commercial spaces will require safety glazing throughout, simply because panels typically extend close to the floor and often incorporate door openings. Assuming standard glass is acceptable can lead to expensive re-glazing when inspectors flag non-compliant installations.
Fire-rated glass wall systems add another layer of complexity—and cost—but become essential in specific locations. Building codes require fire-rated assemblies wherever partitions penetrate fire-rated walls, enclose stairwells, separate occupancy types, or create required exit corridors.
Understanding fire ratings helps you specify appropriate systems:
Fire-rated aluminum window extrusions differ significantly from standard framing. These systems integrate with fire-stopping materials at floor, ceiling, and wall connections to maintain the fire barrier's integrity. Simply swapping fire-rated glass into standard aluminum framing won't achieve compliance—the entire assembly must be tested and listed together.
Safety glazing standards address impact resistance rather than fire performance. The primary standards governing safety glazing in the U.S. include:
According to tempered glass requirements research, tempered glass is four to five times stronger than standard annealed glass. When broken, it shatters into small, blunt-edged pieces rather than dangerous shards—the defining characteristic that qualifies it as safety glazing.
For interior glass walls, you'll typically choose between two safety glazing options:
When should you consult code officials directly? Complex projects warrant early conversations with the Authority Having Jurisdiction (AHJ). Specific triggers include:
What documentation should you request from suppliers? Before specifying any glass wall system, obtain:
One critical reminder: certification applies to complete assemblies, not individual components. A fire-rated glass panel installed in non-rated aluminum framing loses its rating. An SGCC-certified tempered glass unit installed without proper edge protection may not perform as tested. Always verify that your specified combination of glass, framing, gaskets, and hardware has been tested together.
With code compliance requirements understood, the next step involves translating these specifications into successful installations—addressing both new construction approaches and the unique challenges of retrofit projects.
Specifications are finalized, materials are ordered, and code requirements are met—now comes the moment of truth. How your aluminum extrusion glass wall system gets installed determines whether it performs flawlessly for decades or develops problems within months. And once installed, proper maintenance separates systems that retain their original beauty from those that deteriorate prematurely.
Whether you're building new or retrofitting an existing space, understanding installation approaches and maintenance protocols protects your investment and ensures lasting performance.
New construction offers significant advantages for glass partition installation. You're working with clean, controlled conditions where structural elements can be precisely positioned to receive the aluminum extrusion track and framing components. Floor slabs, ceiling grids, and adjacent walls are built to specification, allowing seamless integration.
In new builds, the extrusion frame connects directly to structural elements during construction sequencing. Installers can embed blocking, set anchor points, and coordinate with other trades before finishes conceal critical connection zones. This approach minimizes field modifications and ensures the tightest possible tolerances—critical for acoustic performance and proper seal engagement.
Retrofit installations present different challenges. According to installation comparison research, retrofit approaches involve fitting new systems over or within existing conditions. You'll encounter:
The extruded aluminum slide and track components designed for retrofit applications typically feature wider adjustment ranges and more forgiving tolerances than new construction systems. Some manufacturers offer site-survey services where technicians measure actual field conditions before fabricating custom-length components—reducing installation time and ensuring proper fit.
Regardless of project type, successful installation requires attention to critical details: proper shimming and leveling of base tracks, correct torque on fasteners, continuous gasket engagement around glass perimeters, and verification that all hardware operates smoothly before final adjustments.
Here's what many building owners discover too late: even premium glass partition systems require regular maintenance. Neglecting basic care accelerates wear on seals, hardware, and finishes—transforming a 30-year system into one needing replacement in 15.
According to manufacturer maintenance guidelines, aluminum window and partition systems need cleaning and inspection at minimum once yearly—or monthly in coastal or high-humidity environments where salt and moisture accelerate corrosion.
Follow this maintenance checklist to maximize system lifespan:
As noted by durability research, routine maintenance isn't optional—it's the backbone of system longevity. Small problems caught early remain inexpensive fixes. Ignored, they escalate into major repairs or premature replacement.
What lifespan should you expect? Well-maintained aluminum extrusion glass wall systems typically perform 25-40 years before requiring significant renovation. Factors affecting durability include:
When seals eventually require replacement—typically every 10-15 years depending on conditions—work with your original supplier or a qualified glazing contractor. Using manufacturer-approved replacement components ensures proper fit and maintains any applicable warranties.
Understanding installation requirements and maintenance commitments prepares you for the final critical decision: selecting the right manufacturing partner to bring your glass wall vision to reality.
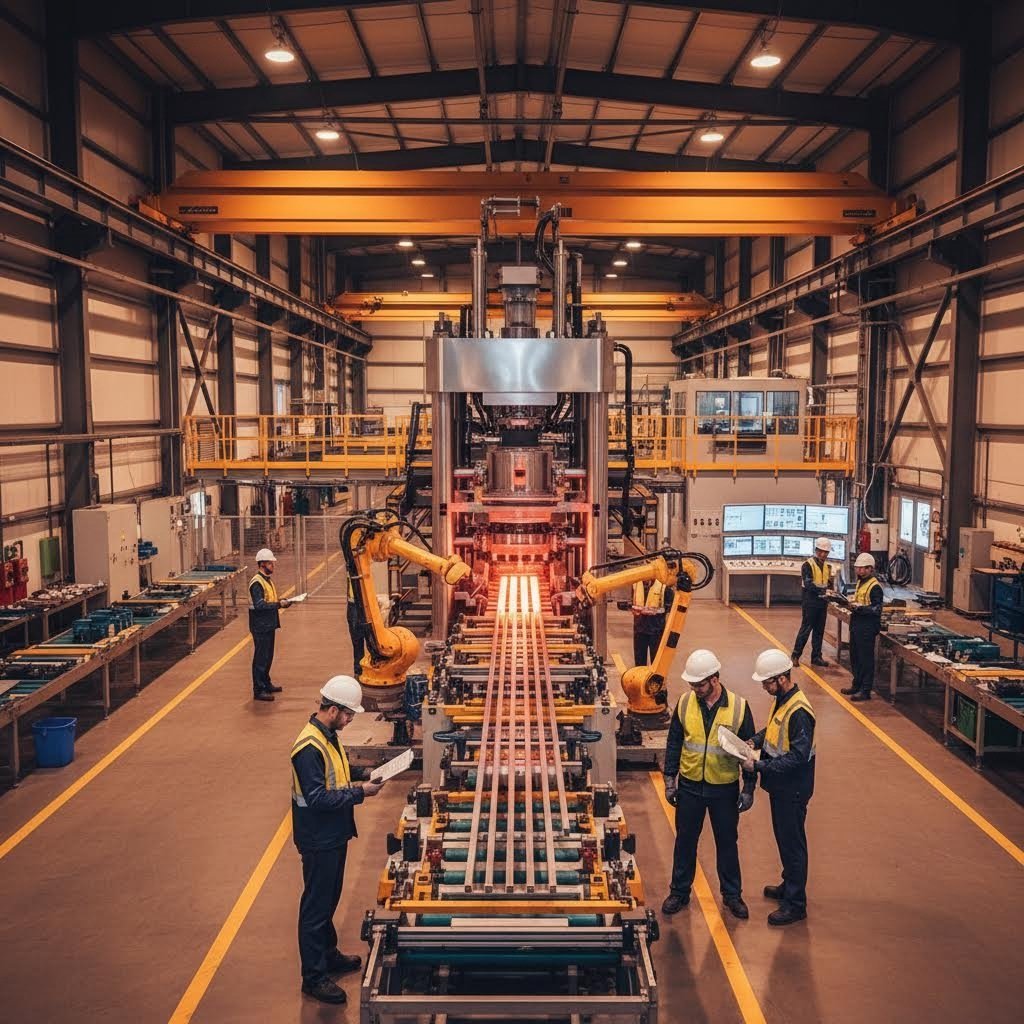
You've navigated the technical specifications, understood acoustic requirements, selected finishes, verified code compliance, and planned for installation and maintenance. Now comes perhaps the most consequential decision of all: who actually manufactures your aluminum profile extrusions? The right partner transforms your specifications into flawless components delivered on schedule. The wrong one? Delays, quality issues, and costly rework that can derail even well-planned projects.
Choosing an aluminum extrusion supplier isn't simply about finding the lowest price. According to industry sourcing guidance, a qualified supplier offers engineering collaboration, quality assurance, and integrated production capabilities that align with your project goals. Let's explore what separates exceptional manufacturing partners from those who'll leave you scrambling.
When you're sourcing aluminum extrusions for interior glass walls, the supplier's equipment directly determines what they can produce—and how well. Not all extrusion facilities are created equal, and understanding capability differences helps you match suppliers to project requirements.
Press capacity defines the range of profiles a manufacturer can produce. According to supplier capability research, extrusion presses fall into distinct categories:
Why does this matter for your project? A supplier with multiple press capacities—ranging from 600T to 5500T, for example—offers flexibility to produce both delicate trim pieces and robust structural channels from a single source. This eliminates coordination headaches when your aluminum extrusion kit includes components requiring different manufacturing approaches.
Beyond extrusion presses, evaluate these critical capabilities:
Certifications validate a supplier's commitment to process control. At minimum, expect ISO 9001 certification. For projects requiring enhanced traceability, look for EN755-9 compliance, RoHS/REACH documentation, and material certifications like EN10204 3.1/3.2 for alloy verification.
Understanding typical lead times helps you plan project schedules realistically. According to industry benchmarks, expect these timeframes:
What about domestic versus international sourcing? Each approach offers distinct advantages. Domestic suppliers typically provide shorter lead times, easier communication, and reduced shipping complexity. International manufacturers—particularly established facilities with decades of experience—often deliver competitive pricing, extensive capacity, and comprehensive capabilities under one roof.
The key is finding partners who provide end-to-end support from die development through mass production. Manufacturers with 30+ years of experience have refined their processes, accumulated extensive die libraries, and developed the technical expertise to anticipate challenges before they become problems.
When evaluating potential suppliers, use this criteria checklist:
For projects requiring custom profiles, ask specifically about die development support. The best partners guide you through profile optimization, suggest modifications that improve manufacturability, and maintain your custom dies for future orders.
Pricing transparency matters too. Explore factory-direct pricing options from manufacturers offering comprehensive capabilities—35 advanced extrusion presses, CNC machining centers, and complete finishing services including anodizing in custom colors, powder coating, PVDF, and micro-arc oxidation. Working directly with established manufacturers eliminates middleman markups while ensuring accountability for quality and delivery.
One final consideration: don't choose suppliers based solely on cost or speed without verifying technical capability and quality consistency. A supplier that cannot provide samples, audit access, or detailed answers about materials and tolerances may not be a reliable long-term partner. The relationship you build with your extrusion manufacturer extends beyond a single project—finding the right partner creates value across multiple installations for years to come.
Aluminum extrusions are shaped aluminum profiles created by forcing heated aluminum through specialized dies. For interior glass walls, these profiles serve as the structural framing system that secures glass panels while maintaining clean, modern aesthetics. They come in various configurations including framed, semi-frameless, and minimal-profile designs, each offering different levels of glass visibility and structural support.
Framed systems feature visible aluminum profiles surrounding glass panels, providing better edge protection, easier installation, and superior acoustic performance. They work well in high-traffic and industrial settings. Frameless systems offer a seamless, open appearance with minimal visible borders but require thicker glass (typically 1/2 inch), precision installation, and higher investment. Semi-frameless designs combine minimal floor and ceiling channels while eliminating vertical posts between panels.
The two most common alloys are 6063 and 6005A aluminum. 6063-T6 is the standard choice for most interior applications, offering excellent extrudability, superior surface finish for anodizing or powder coating, and adequate strength for typical office partitions. 6005A provides approximately 40% more strength and is specified for floor-to-ceiling installations exceeding 12 feet, heavy glass panels, or high-impact areas where additional structural capacity is needed.
STC (Sound Transmission Class) requirements vary by application. STC 25-30 allows normal speech to be understood through partitions. STC 35-40 makes loud speech barely audible, suitable for standard offices. STC 40-50 is recommended for confidential spaces like executive offices. Key factors affecting acoustic performance include glass thickness, seal quality, frame isolation, and connection details. Note that field conditions typically reduce laboratory ratings by 3-8 STC points.
Evaluate suppliers based on press capacity range (600T to 5500T for flexibility), in-house die design capabilities, integrated CNC machining centers, and comprehensive surface treatment facilities. Look for ISO 9001 certification, EN755-9 compliance, and transparent quality control documentation. Manufacturers with 30+ years of experience offering end-to-end support from die development to mass production can streamline projects and ensure consistent quality across components.



 Servicio en línea
 0086 136 3563 2360
 sales@sxalu.com
 +86 136 3563 2360
 español
 English
 français
 Deutsch
 русский
 português
 العربية
 ไทย
 Việt
 Українська