Imagine sealing every gap in your home for energy efficiency, only to find condensation creeping across your windows and stale air lingering in every room. That is exactly the problem trickle vents solve — and exactly why picking the wrong one can quietly undermine your comfort, your health, and even your compliance with building codes.
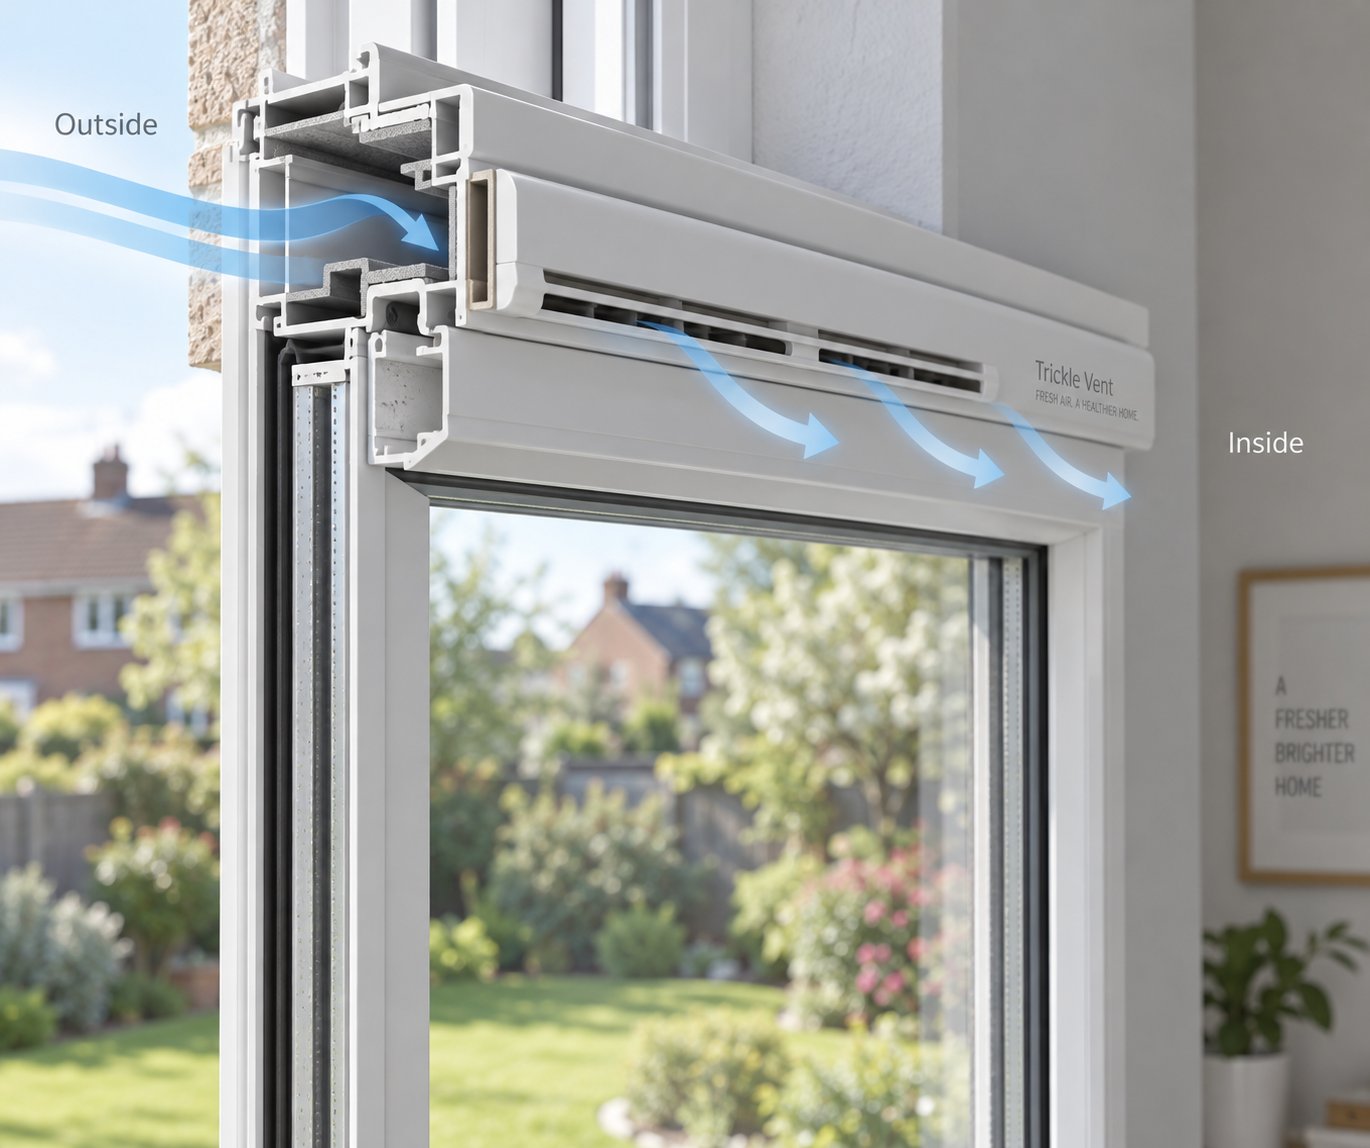
A trickle vent is a small, controllable ventilation opening fitted into or above a window frame that allows a steady flow of fresh background air into a room without requiring the window to be opened.
You might hear people call them "drip vents in windows" or even "tickle vents," but both are common misnomers for the same product. Trickle vents are not a single, one-size-fits-all component. They form an entire product category spanning different designs, mounting positions, airflow mechanisms, and control systems. A through-frame slot vent on a uPVC casement window is a fundamentally different product from a humidity-controlled acoustic vent mounted above a timber sash — yet both fall under the same umbrella term.
A few persistent myths deserve clearing up right away. Trickle vents do not make homes cold; they are engineered for a small, controlled trickle of air, not an open-window blast. They do not let rain in when correctly installed, thanks to external baffles and canopy covers. And they are still required under Building Regulations Part F in most situations — even in properties fitted with mechanical ventilation systems.
Selecting the wrong type of trickle vent has real consequences. A basic manual vent on a busy roadside property lets traffic noise pour through. A glazed-in vent specified for a retrofit project cannot actually be installed because it must be manufactured into the sealed unit from the start. An undersized vent fails to meet the minimum equivalent area (EA) your room requires, putting the entire installation at risk of non-compliance.
The practical stakes break down into four areas:
Each of these outcomes hinges on matching the right vent type to your specific window frame, room function, and environment. In the sections ahead, you will find a full breakdown by mounting method, control mechanism, acoustic rating, EA requirements, and a side-by-side comparison table — everything you need to stop guessing and start specifying with confidence.
The differences between vent types begin at the most fundamental level: how air actually travels through each design.
Most people assume all trickle air vents for windows work the same way — a slot lets air in, end of story. In reality, each design routes airflow through a completely different path, and that path determines everything from draught risk to acoustic performance. Understanding these mechanisms is the key to knowing why one vent type suits your project better than another.
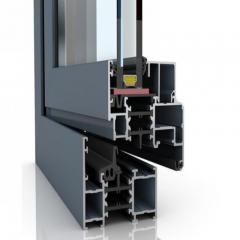
Picture the hollow chambers inside a uPVC or aluminium window profile. A through-frame vent takes advantage of that internal cavity by turning it into an air channel. Fresh air enters through a narrow slot on the exterior face of the frame, travels through routed passages within the profile itself, and exits via a controllable slot on the interior face — the part you see and operate from inside the room.
Because the air follows a longer, indirect path, it naturally loses some velocity before reaching the living space. This reduces the sensation of draught compared to designs with a more direct route. The trade-off is that the frame needs sufficient depth to accommodate the internal channelling, which is why through-frame vents work best in modern uPVC and aluminium profiles that already have multi-chambered extrusions. Slim timber frames, by contrast, rarely offer enough cavity space to make this approach practical.
An over-frame vent — sometimes called a slot vent or canopy vent — sits on top of the window frame within the head of the reveal. Instead of winding through internal cavities, air passes through a slot cut directly through the frame head or through a gap between the frame and the lintel above it. The path is short and relatively straight.
This directness makes over-frame vents simpler to install, especially in retrofit situations where routing through an existing profile is impractical. It also means they can deliver high equivalent area values across the full width of the window. The downside? A straighter airflow path offers less natural resistance, so there is a slightly higher draught risk in exposed or high-wind locations. External canopy covers help shield the opening from rain, but they add visual bulk that some homeowners find less appealing.
Glazed-in vents take a completely different approach. Rather than mounting on or within the frame, they replace a section of the sealed glazing unit's spacer bar. Air enters from the outside, travels between the edges of the glass panes through a modified spacer channel, and exits into the room via a controllable opening integrated into the glass unit itself.
The result is the most visually discreet option available — no visible slot on the frame at all. As Brookvent notes, fitting a glazed-in vent is as straightforward as ordering a new glazing unit slightly shorter than the existing one, placing the vent on top with the supplied gasket, and reinstalling the beads. The critical limitation is timing: these vents must be specified at the glass manufacturing stage for new windows, or require a replacement sealed unit for existing ones. You cannot simply add one to a vent window that is already installed without changing the glass.
Here is a quick summary of how each mechanism works:
These three airflow paths form the mechanical foundation behind every trickle ventilation windows setup on the market. Yet airflow mechanism is only half the picture — where the vent physically mounts on your window determines which frame materials it suits, whether it can be retrofitted, and how visible it will be from inside and outside your home.
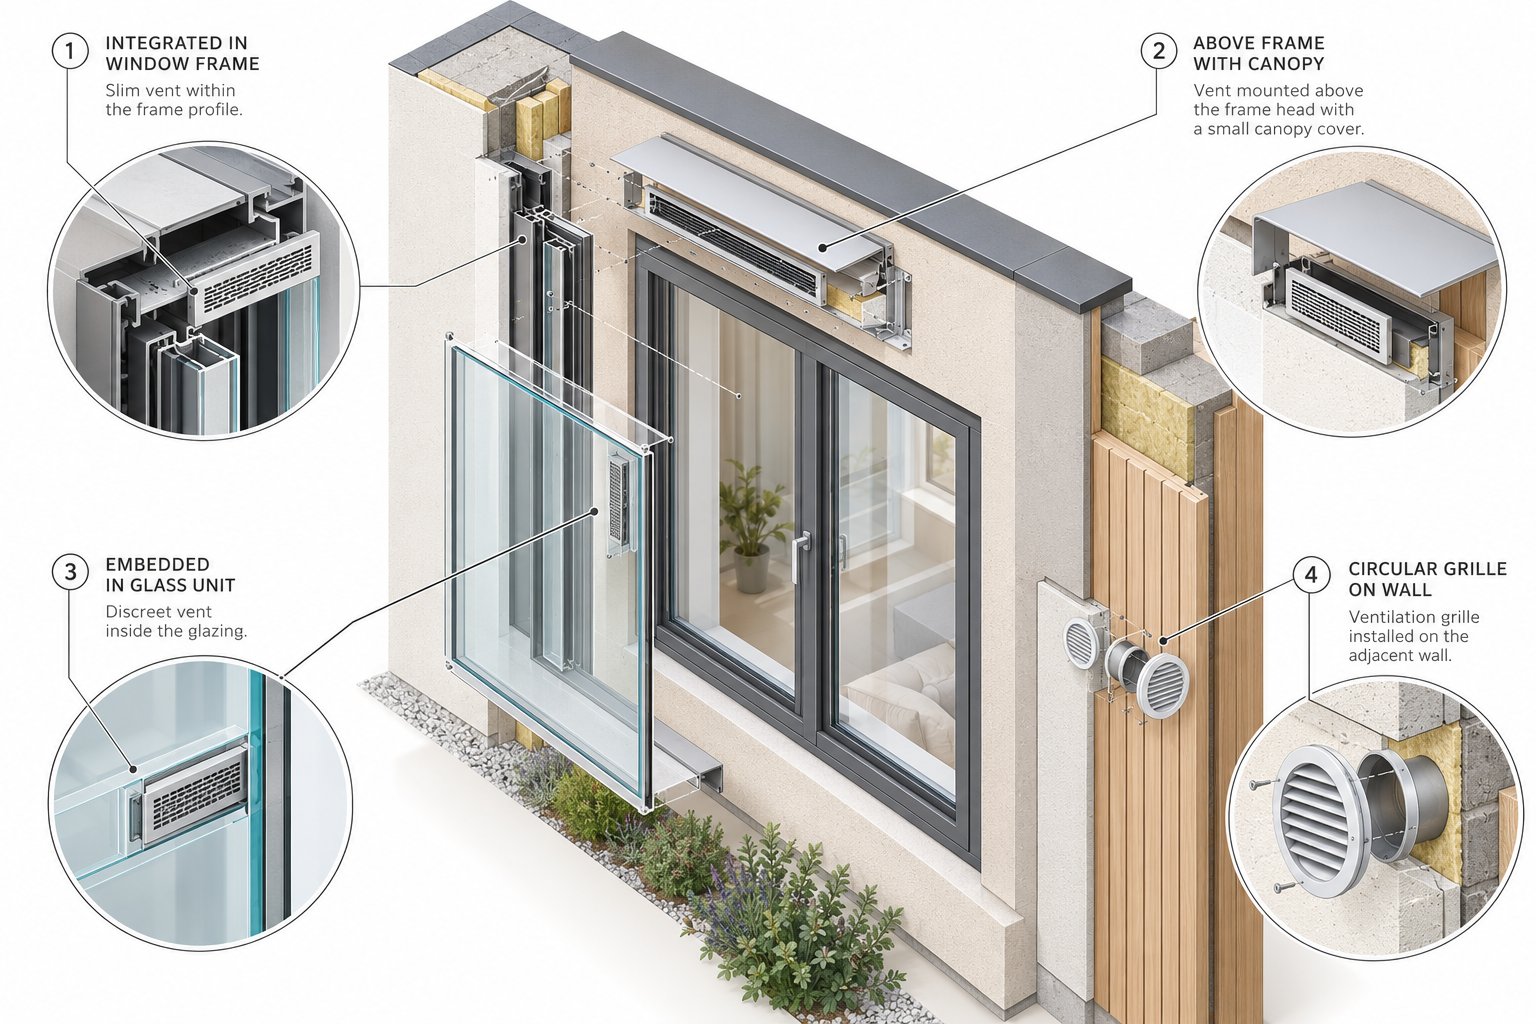
Mounting position is the most practical way to classify trickle vents on windows because it immediately tells you three things: which frame materials are compatible, whether the vent can be added to an existing window, and how noticeable it will be once installed. Each position carries distinct advantages and trade-offs that directly affect your project.
Through-frame vents are integrated directly into the window profile, sitting within the frame rather than on top of it. From the outside, you will notice little more than a narrow slot at the head of the frame, typically colour-matched to the profile. From the inside, a slim controllable grille sits flush with the frame surface.
This near-invisible integration is why through-frame vents are the most common type specified in new-build projects. Modern uPVC and aluminium profiles are designed with multi-chambered extrusions that naturally accommodate the internal airflow channels these vents require. Timber frames can also accept through-frame vents, though the routing process is more involved because solid wood lacks the pre-formed cavities found in extruded profiles.
If you are ordering new windows, through-frame vents are typically factory-fitted during manufacture — a cleaner result than any retrofit alternative. Many modern uPVC frames even ship with pre-cut slots or blanking plates at the frame head, making it straightforward to activate background ventilation without additional cutting on site.
Over-frame vents mount above the window frame, sitting in the gap between the frame head and the lintel or reveal. An external canopy cover shields the opening from wind-driven rain, while the internal grille gives occupants manual control over the airflow.
Where do these work best? Retrofit situations and timber windows are the prime candidates. When routing air through an existing frame profile is impractical — because the frame depth is insufficient or the profile design does not allow internal channelling — an over-frame slot vent offers a viable alternative. Installation involves cutting a slot through the frame head and securing the vent assembly above it.
The trade-off is visibility. Over-frame vents sit proud of the frame and are more conspicuous than through-frame designs, particularly on slim modern profiles. The external canopy adds further visual bulk. For properties where aesthetics are a lower priority than ventilation performance, however, over-frame vents deliver high equivalent area (EA) values across the full window width.
Glazed-in vents take a radically different approach by integrating directly into the sealed glazing unit via a modified spacer bar. The frame itself remains untouched — no slots, no surface-mounted grilles, no canopy covers. This makes glazed-in vents the most aesthetically discreet option available for trickle vents in windows.
The limitation is significant, though. Because the vent forms part of the sealed unit, it must be specified at the glass manufacturing stage. You cannot retrofit a glazed-in vent to an existing window without replacing the entire glazing unit. For new installations where clean sightlines are a design priority, they are an excellent choice. For anything else, they are usually off the table.
Strictly speaking, wall-mounted ventilators fall outside the windows trickle vents category. They are circular or rectangular grilles installed through the external wall rather than through or above the window frame. Yet they serve the same regulatory purpose — providing controlled background ventilation to meet Building Regulations requirements.
Wall vents become relevant when window-mounted options are not viable. Listed buildings where alterations to historic window frames require planning consent, curtain-wall glazing systems with no conventional frame head, or situations where the frame profile simply cannot accommodate any vent type — these are the scenarios where a wall-mounted ventilator fills the gap. They are typically larger and more visible than window-mounted alternatives, and installation involves core-drilling through the external wall, which has its own structural and weatherproofing considerations.
The following table summarises how each mounting position compares across the factors that matter most when specifying trickle vents for your project:
| Mounting Type | Mounting Position | Visibility | Retrofit Viable | Best Frame Materials | Typical EA Range |
|---|---|---|---|---|---|
| Through-Frame | Within the window frame profile | Low — flush with frame surface | Limited — depends on profile depth and design | uPVC, Aluminium, some Timber | 2,500–5,000 mm² |
| Over-Frame / Canopy | Above the window frame, in the reveal head | Moderate — canopy visible externally | Yes — most common retrofit option | Timber, uPVC, Aluminium | 2,500–8,000 mm² |
| Glazed-In | Integrated into the sealed glazing unit spacer bar | Very low — no frame modification | No — must be ordered with the glass unit | Any (frame-independent) | 2,500–5,000 mm² |
| Wall-Mounted | Through the external wall, independent of window | High — visible grille on internal and external wall | Yes — requires core drilling | N/A (not frame-dependent) | 5,000–10,000 mm² |
Mounting position determines which options are physically possible for your project. But even within a single mounting type, vents can behave very differently depending on how they are controlled — manually by the occupant, automatically by humidity sensors, or dynamically by wind pressure. That control mechanism is the next critical variable to get right.
A through-frame vent and an over-frame vent might look completely different on the outside, yet both can share the exact same control mechanism on the inside. That distinction matters because how a trickle vent responds to changing conditions — whether a person slides it open, a humidity sensor triggers it, or wind pressure regulates it automatically — has a far greater impact on day-to-day comfort than where the vent happens to be mounted.
Think of it this way: mounting position is the body of the vent, but the control mechanism is its brain. And the type of brain you choose determines whether your trickle ventilation works passively in the background or demands your attention every time the weather shifts.
The most common and most affordable option is the manually operated trickle vent. You will recognise it by the small plastic or metal slider on the internal grille — push it one way to open, push it back to close. Some models offer a partial-open position, but most are simply on or off.
Manual vents are straightforward, inexpensive, and require no power source or specialist maintenance. They are the default specification on the vast majority of budget and mid-range window installations across the UK. The limitation, however, is entirely human. Studies on occupant behaviour consistently show that people tend to set manual ventilation controls once and forget them. A vent left closed through winter might prevent draughts, but it also traps moisture and stale air indoors. A vent left wide open on a gusty day creates the very draught problem it was supposed to prevent. The system only works as well as the person operating it — and in a household with multiple windows, that is a lot of sliders to manage.
Imagine cooking a large meal or running a hot shower. Moisture levels in the room spike rapidly. A humidity-controlled trickle vent detects that change and responds without you touching anything.
Inside the vent body, a humidity-sensitive strip — typically made from a polyamide material — physically expands as indoor relative humidity rises. That expansion opens the vent flap wider, increasing trickle ventilation in windows at exactly the moment the room needs it most. When humidity drops back to normal levels, the strip contracts and the vent partially closes, reducing unnecessary airflow and limiting heat loss.
This makes humidity-controlled vents particularly valuable in bathrooms, kitchens, and utility rooms — any space where moisture generation is high but intermittent. You get responsive ventilation without relying on occupants to react in time. The trade-off is cost: humidity-controlled models typically sit in the mid-range price bracket, and the sensing strip does have a finite lifespan, though most are rated for many years of reliable operation before replacement becomes necessary.
Pressure-controlled vents represent the most advanced form of passive trickle vent technology. Rather than responding to moisture, these vents react to wind pressure differentials across the building envelope. When wind speed increases and creates higher external pressure, an internal baffle or counterweighted flap restricts the opening to prevent excessive airflow. In calm conditions, the vent opens fully to maintain adequate background ventilation.
The result is a remarkably stable airflow rate regardless of weather conditions — no draughts on stormy days, no stagnation on still ones. This is sometimes referred to as demand-controlled ventilation because the vent continuously adjusts its effective opening area to match the real-time ventilation demand created by the pressure environment around it. For high-rise buildings or exposed coastal properties where wind loads fluctuate dramatically, pressure-controlled vents solve a problem that neither manual nor humidity-controlled models can address.
The premium cost reflects the more sophisticated internal mechanisms, and these vents are less widely stocked than their simpler counterparts. Yet for projects where consistent airflow is non-negotiable, they justify the investment.
Here is a quick comparison of the key characteristics across all three control mechanisms:
One point worth reinforcing: control mechanism is completely independent of mounting method. A through-frame vent can be manual, humidity-controlled, or pressure-controlled. The same applies to over-frame models. Choosing your mounting position and choosing your control type are two separate decisions, and the best trickle vent specification combines both to match your specific environment.
Control mechanism governs how a vent responds to moisture and wind. But there is a third environmental factor that neither humidity strips nor pressure baffles address on their own — noise. For properties facing busy roads, railways, or flight paths, acoustic performance becomes the deciding specification, and that calls for a fundamentally different internal design.
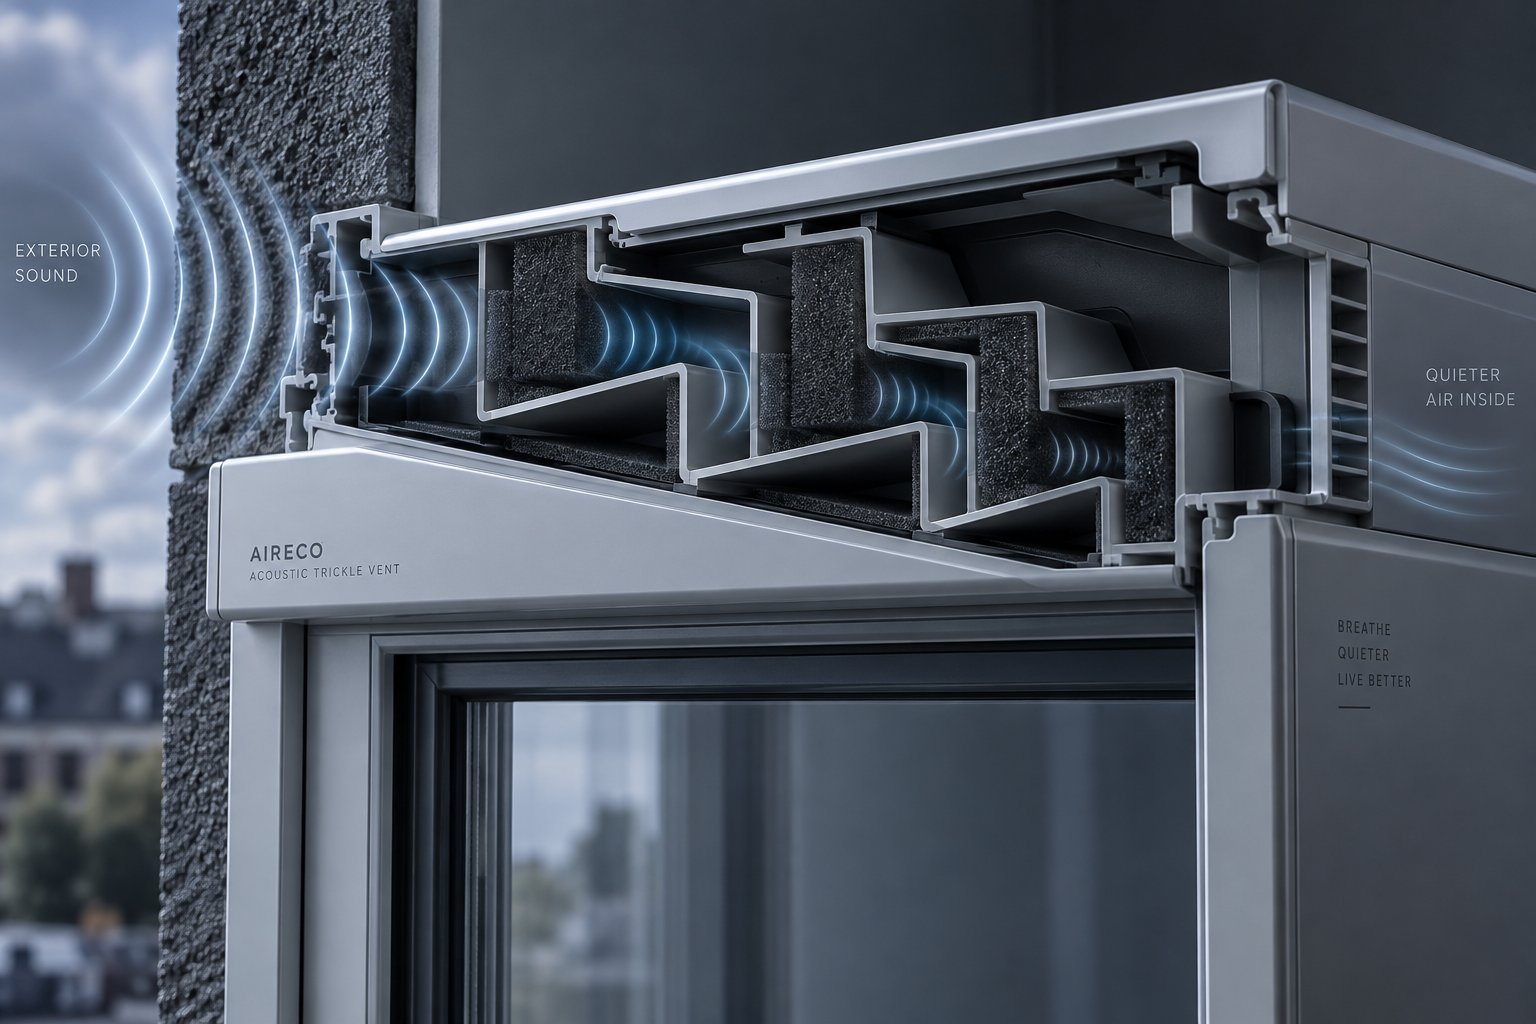
A standard manual or humidity-controlled vent handles moisture and airflow beautifully — but hand it a wall of traffic noise, and it folds. The internal air path in a conventional vent is short, relatively straight, and offers almost no resistance to sound waves passing through. For homes next to a busy dual carriageway or beneath a flight path, that tiny slot in the frame can undo thousands of pounds spent on high-performance glazing. Acoustic trickle vents exist specifically to close this gap, and understanding how they work reveals why they belong in a category of their own among the broader types of trickle vents.
Picture sound waves travelling through a standard vent. They enter the external slot, pass through a simple channel, and exit into your room with most of their energy intact. An acoustic vent changes the journey entirely.
Inside the housing, a series of baffled chambers forces incoming sound waves to change direction multiple times. Each turn bleeds energy from the wave. Between those turns, sound-absorbing foam inserts or specialised textile linings convert acoustic energy into tiny amounts of heat through friction and molecular motion. The result is a labyrinthine air channel that still permits ventilation but strips away a significant portion of external noise before it reaches the living space.
As independent testing data shows, quality acoustic vents achieve weighted sound reduction indices (Dn,e,w) ranging from 29 dB for entry-level models up to 55 dB for high-performance units. To put that in perspective, a 10 dB reduction sounds roughly half as loud to the human ear — so even a mid-range acoustic vent delivers a perceptible and meaningful drop in noise transmission compared to a standard slot vent offering minimal attenuation.
The key components that set acoustic vents apart from standard models include:
Not every property needs acoustic performance from its house window vents. A detached home on a quiet country lane gains nothing from paying the acoustic premium. But several scenarios make acoustic vents essential rather than optional:
There is also a regulatory dimension worth noting. Approved Document O addresses overheating risk in new dwellings and requires purge ventilation strategies that may involve opening windows in warm weather. In noisy environments, occupants often keep windows shut to block sound, relying entirely on background ventilation. If the vented windows providing that background air transmit excessive noise, occupants face an uncomfortable choice between fresh air and quiet. Acoustic vents ease that tension by maintaining passive airflow at a tolerable noise level.
Honesty matters here. Acoustic trickle vents are not a magic silencer, and specifying them without understanding their boundaries leads to disappointment.
Physical size. All those internal baffles and foam inserts take up space. Acoustic vents are physically larger than standard equivalents — deeper in profile, sometimes wider, and always more visually prominent. On slim contemporary window frames, this bulk can be a genuine design concern.
Cost. Expect to pay two to three times the price of a comparable standard vent. Premium dual-attenuator systems with external canopy housings can exceed that range significantly. For a full house of windows, the uplift adds up quickly.
Reduced EA per unit length. The tortuous internal path that disrupts sound waves also creates greater resistance to airflow. An acoustic vent typically delivers 10 to 20 percent less equivalent area than a standard vent of the same external dimensions. You may need longer vents or additional units to meet the same EA target for your room — a factor that feeds back into both cost and aesthetics.
Limited availability in glazed-in formats. The spacer-bar integration used by glazed-in vents leaves almost no room for the baffle chambers and foam inserts that acoustic performance demands. If you need both maximum visual discretion and noise reduction, you are likely looking at a through-frame or over-frame acoustic model rather than a glazed-in option.
Low-frequency limitations. Testing consistently shows that acoustic vents perform best against mid- to high-frequency noise. Deep bass rumble — heavy lorries, low-flying aircraft engines, industrial machinery — falls below 315 Hz, where even well-designed baffles struggle. Properties facing severe low-frequency noise sources should treat acoustic vents as one layer in a broader soundproofing strategy, not a standalone fix.
Acoustic trickle vents significantly reduce noise transmission compared to standard vents, but they work best as part of a balanced acoustic envelope — not as a substitute for one.
Performance ratings, physical size, and cost all hinge on one underlying variable that ties every trickle vent type together: the equivalent area rating. Understanding EA values — and the building regulations that mandate them — is what separates a compliant, well-performing installation from a guesswork gamble.
Every trickle vent on the market has an EA rating printed somewhere on its datasheet — yet most homeowners, and even some installers, have no clear idea what the number actually means or why it matters. Strip away the jargon, and EA is the single metric that determines whether your window air ventilation meets legal requirements or falls short. Getting it wrong does not just create a draughty room or a stuffy one; it can mean a failed building control inspection.
EA stands for Equivalent Area. It represents the effective open area of a ventilator — measured in square millimetres — through which air can actually pass. Think of it as a vent's true breathing capacity rather than its physical size.
Here is the crucial distinction many people miss: EA is not the same as the physical slot length or the visible opening on the frame. Two trickle vents windows of identical external dimensions can deliver very different EA values depending on what happens inside the housing. An acoustic vent with labyrinthine baffles restricts airflow more than a straight-through slot vent, so it delivers a lower EA despite looking the same size from the outside. A glazed-in vent routed through a narrow spacer bar channel will have a different effective area than an over-frame canopy vent spanning the same width.
EA values are determined using the test standard BS EN 13141-1, which measures air performance through the complete ventilator assembly — including the external grille or canopy. When you see a manufacturer quoting an EA of 5,000 mm², that figure accounts for every internal obstruction, not just the slot dimensions you can measure with a ruler.
Why does this matter in practice? Because Building Regulations specify minimum EA values for each room type. A living room, a kitchen, and a bathroom each demand different amounts of background ventilation, and the only way to verify compliance is through the EA rating — not by eyeballing the vent length. Specifying windows ventilation systems based on physical slot size alone is one of the most common errors in domestic projects, and it consistently catches people out at inspection stage.
Ventilation requirements are not uniform across the UK. Each jurisdiction publishes its own regulatory framework, and the specific EA thresholds and triggers for when trickle vents become mandatory differ between them. If you are specifying trickle vents windows for a project, you need to know which set of rules applies to your location.
England and Wales — Approved Document F. Approved Document F (Volume 1: Dwellings) sets out background ventilation requirements for new-build and replacement windows. For new dwellings, minimum background ventilator EA values are typically specified per room: habitable rooms such as bedrooms and living rooms generally require 5,000 mm² equivalent area, while kitchens, bathrooms, and utility rooms have their own minimum thresholds. The key regulatory trigger to remember is this: if you are replacing windows, trickle vents must be fitted if the original windows had them, or if the property has no other adequate means of background ventilation. Approved Document O, which addresses overheating in new residential buildings, adds another layer by requiring a coherent ventilation strategy that balances purge ventilation, background airflow, and thermal performance — making vent selection part of a broader compliance picture.
Scotland — Section 3 of the Technical Handbooks. Scotland's Standard 3.14 takes a notably different approach and specifies higher EA values than England and Wales. The recommended trickle ventilation areas for new dwellings are:
The overall provision may be averaged at 11,000 mm² per room, with a minimum of 11,000 mm² for each habitable room. For work on existing buildings where infiltration rates exceed 10 m³/h/m² at 50 Pa, these figures can be reduced — to 8,000 mm² for habitable rooms and 4,000 mm² for other rooms, or an average of 6,000 mm² per room with a 4,000 mm² minimum per habitable room. Scotland also requires that vent sizes are determined using equivalent area as tested to BS EN 13141-1, with the whole installation — including external grilles and canopies — assessed as a single unit.
Ireland — Part F (Technical Guidance Document F). Ireland's Part F mirrors many of the principles in the England and Wales framework, requiring adequate background ventilation in dwellings to maintain indoor air quality. While the specific EA thresholds and document structure differ, the underlying principle is consistent: rooms need minimum background ventilation capacity, and trickle vents are the standard method of delivering it in naturally ventilated homes.
One regulatory thread runs through every jurisdiction: modern building standards treat trickle vents not as optional extras but as essential components of a dwelling's ventilation strategy. Even homes fitted with mechanical ventilation systems typically require background ventilators as a supplementary or fallback air supply. The days of treating these small openings as afterthoughts are firmly over.
| Jurisdiction | Regulation | Key Requirement | Document Reference |
|---|---|---|---|
| England and Wales | Approved Document F (Vol. 1) | Minimum EA per room type for background ventilation; trickle vents required on replacement windows if previously fitted or no alternative ventilation exists | ADF Volume 1: Dwellings (2021 edition) |
| England and Wales | Approved Document O | Overheating mitigation strategy must include coherent ventilation provision; interacts with background vent specification | ADO: Overheating (2022 edition) |
| Scotland | Standard 3.14 (Section 3, Technical Handbooks) | Higher EA thresholds: 12,000 mm² for habitable rooms, 10,000 mm² for kitchens, bathrooms, utility rooms, and toilets in new dwellings | Domestic Technical Handbook 2022, Clause 3.14 |
| Ireland | Part F (TGD F) | Background ventilation required in dwellings to maintain indoor air quality; minimum ventilator sizes specified by room type | Technical Guidance Document F |
The EA rating printed on a vent datasheet is the only number that proves compliance — physical slot length alone tells you nothing about whether your installation meets Building Regulations.
Regulatory compliance sets the floor for any ventilation project, but the practical question most readers face is more personal: can the right vent type be added to windows that are already installed, or does the full range of options only open up with new frames? That distinction between retrofit and new installation shapes both your available choices and your budget.
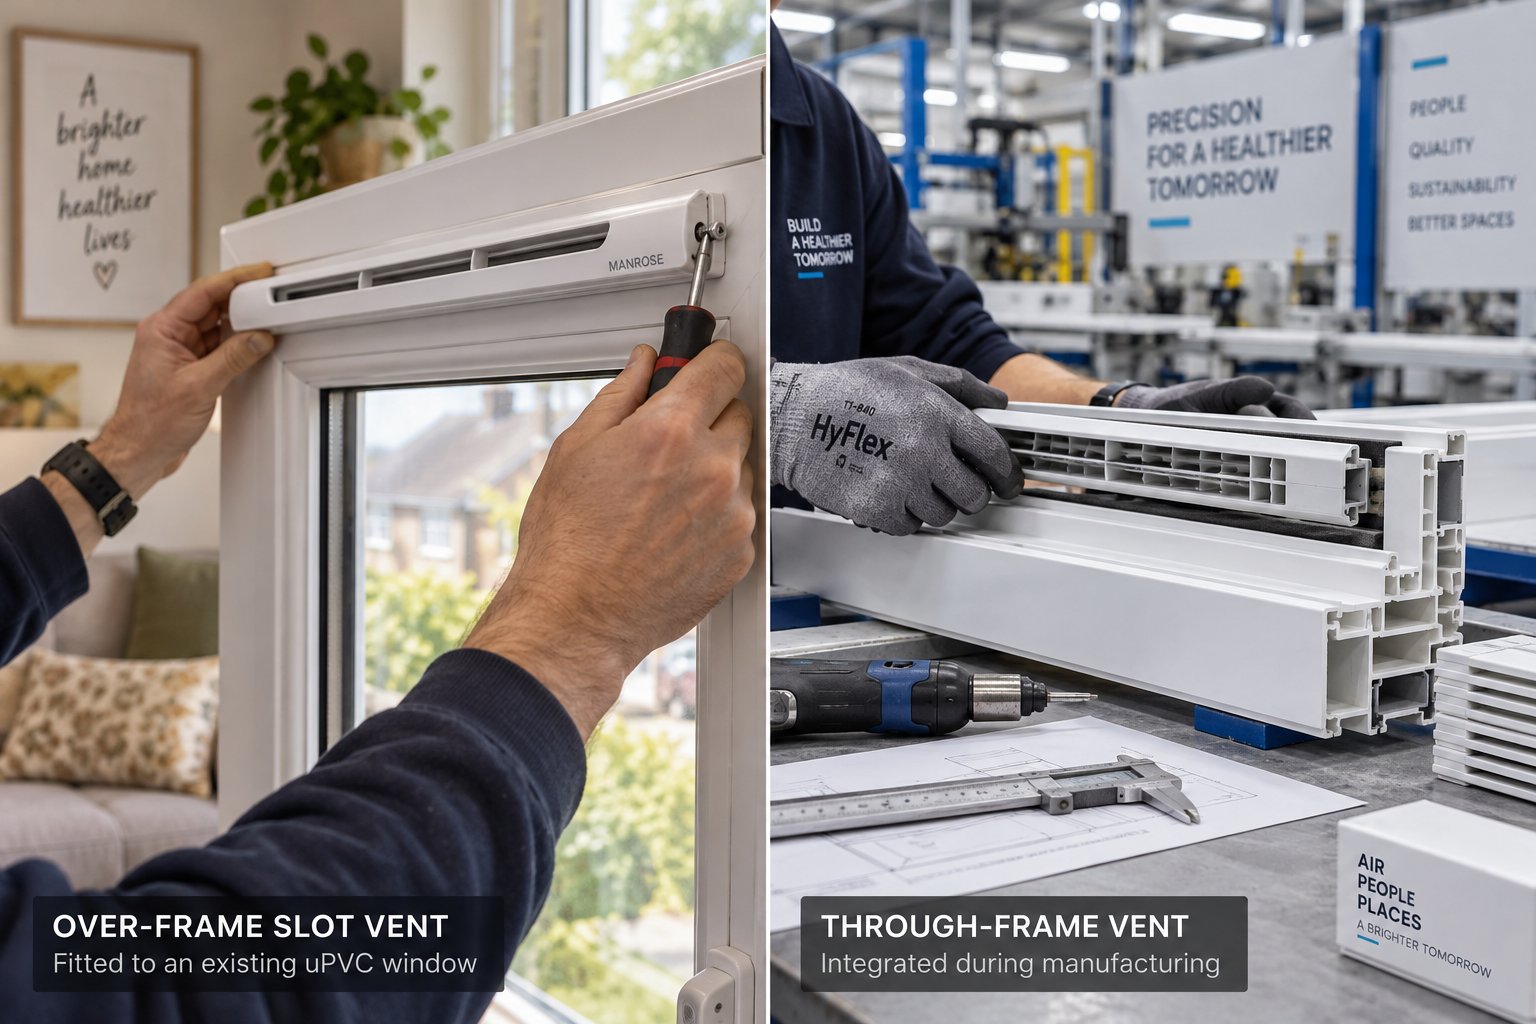
You have identified your ideal mounting position, control mechanism, and acoustic requirements — but none of that matters if the vent you want cannot physically be installed on the window you already have. The gap between what is technically available and what is practically viable narrows or widens entirely based on one question: are you adding vents to existing windows, or specifying them for new ones?
Retrofitting means adding trickle window vents to windows that were originally installed without them. It is a common scenario — particularly in homes built or refurbished before updated Building Regulations made background ventilation a standard requirement. The good news is that retrofitting is possible in almost every case. The constraint is which vent types remain on the table.
Over-frame slot vents are the most widely used retrofit option. Installation involves cutting a slot through the frame head, fitting the internal and external vent components, and securing an external canopy to protect against rain ingress. This works across uPVC, aluminium, and timber frames, though the installer needs to verify that the frame head has sufficient material depth and — in the case of uPVC — that internal steel reinforcement does not obstruct the slot position. As real-world installation experience confirms, some modern slimline retrofit vents require as little as 18 mm of frame height, fitting into situations where older, bulkier models would never have worked.
Through-frame vents are viable for retrofit in certain uPVC systems where the multi-chambered profile allows routing without compromising structural integrity. The feasibility depends heavily on the specific profile design and reinforcement layout. An installer familiar with the window system in question can usually determine this with a quick inspection, but it is not a universal option the way over-frame mounting is.
Glazed-in vents are not retrofit-viable in the traditional sense — you cannot slot one into an existing sealed unit. However, if you are willing to replace the glass unit itself, a glazed-in vent can be manufactured into the new sealed unit and installed without any modification to the frame. This approach is particularly useful for timber windows where cutting the frame would damage decorative profiles or where aesthetics are a top priority.
Wall-mounted ventilators serve as the fallback when no window-mounted option works. Core-drilling through the external wall bypasses the window frame entirely, though it introduces its own weatherproofing and structural considerations.
One detail worth knowing about is the trickle vent blanking plate. Many modern uPVC and aluminium window frames ship with pre-cut ventilation slots at the frame head, sealed with a removable blanking plate. If your windows have these, retrofitting becomes dramatically simpler — you remove the plate, clip in the vent body, and attach the external cover. No cutting, no routing, no risk to the frame structure. It is worth checking your existing frames for blanking plates before assuming a more invasive installation is necessary.
Ordering new windows opens the full range of options because every vent type can be integrated during the manufacturing process. Through-frame vents are factory-routed into the profile. Glazed-in vents are built into the sealed unit at the glass production stage. Over-frame and canopy models are pre-fitted or supplied with matched fixings. There are no compatibility compromises forced by an existing frame you did not choose.
The challenge with new installations is not feasibility — it is communication. Window fabricators need clear instructions, and vague requests like "add trickle vents" leave too much to interpretation. When specifying a trickle vent window order, make sure you communicate four things explicitly:
Getting these details onto the order at specification stage avoids costly retrofits later and ensures your ventilation strategy is compliant from day one.
Exact prices vary by manufacturer, supplier, and project scale, but relative cost positioning is consistent across the market. Here is how the main vent types rank from most affordable to most expensive:
Here is the detail that catches many homeowners off guard: for retrofit projects, the vent hardware itself is often the smaller portion of the total bill. Installation labour — inspecting reinforcement positions, cutting slots accurately, sealing and weatherproofing the new openings, and fitting both internal and external components — typically exceeds the cost of the vent units themselves. A project involving ten windows can see labour account for 60 to 70 percent of the total spend, especially if access is difficult or frames require careful handling to avoid damage.
For new-build or replacement window orders, vent costs are usually absorbed into the overall window price with a modest per-unit uplift. Specifying humidity-controlled or acoustic options at the ordering stage adds far less to the project total than retrofitting those same vents after installation.
The most cost-effective trickle vent is the one specified correctly at the point of ordering — not the cheapest unit retrofitted after the wrong choice becomes obvious.
With installation context and budget expectations mapped out, the natural next step is seeing every vent type laid side by side — mounting method, control mechanism, acoustic rating, EA range, retrofit viability, and cost bracket compared in a single reference table you can use to narrow your shortlist in minutes.
Seven sections of mounting positions, control mechanisms, acoustic ratings, EA values, and cost brackets — that is a lot of detail to hold in your head when you are trying to make a single, confident specification decision. This section pulls everything together into one reference table designed to do the heavy lifting for you. Bookmark it, print it, send it to your fabricator. It covers every mainstream trickle vent configuration you will encounter when evaluating trickle vents for windows across uPVC, aluminium, and timber applications.
The table below compares the seven most commonly specified vent configurations across nine performance and practicality factors. Each row represents a distinct combination of mounting method and control mechanism — because, as covered earlier, those two variables are independent of each other and must be chosen separately.
For readers exploring the full spectrum of top window trickle vent options UK projects typically require, Shengxin Aluminium's Window Trickle Vents range covers uPVC, aluminium, and timber-compatible designs across multiple EA ratings and finishes — a practical starting point for architects, fabricators, and homeowners comparing options across frame materials.
| Type | Mounting Method | Control Mechanism | Typical EA Range | Acoustic Performance | Retrofit Viable | Best Frame Materials | Aesthetic Impact | Relative Cost |
|---|---|---|---|---|---|---|---|---|
| Through-Frame Manual | Routed within the window frame profile | Manual slider (open/close) | 2,500 - 5,000 mm² | Minimal — short internal path offers little sound attenuation | Limited — feasible only on profiles with sufficient cavity depth and accessible chambers | uPVC, Aluminium | Low — flush with frame, barely visible | Budget to mid-range |
| Through-Frame Humidity-Controlled | Routed within the window frame profile | Automatic — humidity-sensitive polyamide strip | 2,500 - 5,000 mm² | Minimal — same internal geometry as manual through-frame | Limited — same profile constraints as manual through-frame | uPVC, Aluminium | Low — identical external appearance to manual through-frame | Mid-range |
| Over-Frame Manual | Surface-mounted above the frame head, within the reveal | Manual slider (open/close) | 2,500 - 8,000 mm² | Minimal — direct, short airflow path | Yes — the most common and straightforward retrofit option | Timber, uPVC, Aluminium | Moderate — external canopy and internal grille visible | Budget |
| Over-Frame Acoustic | Surface-mounted above the frame head, with baffled housing | Manual slider or fixed open | 2,500 - 5,000 mm² | Significant — baffles and foam inserts achieve 35 - 49 dB (Dn,e,w) on quality models | Yes — though physically larger than standard over-frame units | Timber, uPVC, Aluminium | Higher — deeper, bulkier housing required for acoustic chambers | Premium |
| Glazed-In | Integrated into the sealed glazing unit via modified spacer bar | Manual slider or fixed open | 2,500 - 5,000 mm² | Minimal — limited space within the spacer bar for baffling | No — must be manufactured into a new or replacement sealed unit | Any (frame-independent) | Very low — no visible slot on the frame itself | Mid-range (plus sealed unit replacement cost if retrofitting) |
| Pressure-Controlled | Typically through-frame or over-frame, with internal pressure-responsive mechanism | Automatic — counterweighted flap or baffle responds to wind pressure differentials | 2,500 - 5,000 mm² | Moderate — internal mechanism provides some incidental sound dampening | Varies — depends on mounting type (through-frame limited; over-frame viable) | uPVC, Aluminium, Timber | Low to moderate — depends on whether mounted through-frame or over-frame | Mid-range to premium |
| Wall-Mounted Background Ventilator | Core-drilled through the external wall, independent of window frame | Manual hit-and-miss grille or automatic louvre | 5,000 - 10,000 mm² | Varies widely — acoustic wall vents available but are specialised products | Yes — requires core drilling and external weatherproofing | N/A (not frame-dependent) | High — visible circular or rectangular grille on both wall faces | Mid-range (unit) plus significant installation labour |
A few patterns emerge immediately from the data. Through-frame configurations consistently deliver the lowest aesthetic impact, making them the default preference for new-build trickle vent windows where clean sightlines matter. Over-frame models dominate the retrofit column because they require no internal profile routing. And acoustic performance sits almost exclusively in the over-frame acoustic row — if noise is your primary concern, that is the configuration to specify.
Nine columns can feel overwhelming if you try to weigh every factor at once. The trick is to filter first, then compare. Start with the column that reflects your single biggest constraint, and let it eliminate options before you evaluate anything else.
If you are retrofitting existing windows, look at the "Retrofit Viable" column first. Anything marked "No" or "Limited" drops off your shortlist immediately. That leaves over-frame manual, over-frame acoustic, wall-mounted, and — if your sealed unit needs replacing anyway — glazed-in. From there, narrow by your noise environment and budget.
If you live in a noisy area, jump straight to the "Acoustic Performance" column. Only over-frame acoustic vents deliver tested sound attenuation ratings in the 35 to 49 dB range. Standard through-frame and glazed-in options offer minimal noise reduction. Pressure-controlled models provide some incidental dampening but are not engineered as acoustic products. If noise is a dealbreaker, your choice is essentially made for you.
If you are specifying for a new build, every row in the table is available to you because there are no existing-frame constraints. Focus instead on the "Control Mechanism" and "Typical EA Range" columns to match your ventilation strategy to each room's function. Humidity-controlled through-frame vents suit moisture-heavy spaces like kitchens and bathrooms. Pressure-controlled variants make sense for exposed facades. Manual models work well in bedrooms and living rooms where occupants are present to adjust airflow.
If aesthetics are the top priority, scan the "Aesthetic Impact" column and you will find glazed-in and through-frame options at the low-impact end of the scale. Both integrate almost invisibly into the window, leaving clean frame lines that slim modern profiles demand.
For architects, fabricators, and specifiers comparing passive-airflow solutions across multiple frame materials, Shengxin Aluminium's trickle vent catalogue offers a useful next step — particularly when evaluating aluminium and timber-compatible options that need to match specific profile systems and colour finishes.
Filter first by your biggest constraint — retrofit viability, noise, or aesthetics — then compare the remaining options on EA rating, control type, and cost.
A comparison table tells you what each vent type can do. Translating that into what you should do for your specific project requires a structured decision process — one that walks through frame material, noise environment, moisture load, and regulatory requirements in the right order, so you land on a specification that genuinely fits rather than one that simply looked good in a column.

Data tables and specification sheets are powerful tools — but only when you know where to start reading them. If you have made it this far, you understand how each vent type works, where it mounts, and what it costs. The remaining challenge is personal: which combination actually fits your window vents house setup, your noise exposure, and your regulatory obligations? The following five-step framework turns that question into a straightforward process.
No guide is complete without acknowledging the trade-offs that glossy product brochures tend to skip. These are the limitations worth weighing before you commit:
The best trickle vent type is the one that matches your specific frame material, noise environment, moisture load, and regulatory requirements — not the one with the lowest price tag or the sleekest appearance in isolation.
If you are ready to move from framework to product selection, Shengxin Aluminium's Window Trickle Vents category is a practical starting point — particularly useful for beginners comparing passive-airflow options for the first time, and equally valuable for architects and window fabricators evaluating solutions across uPVC, aluminium, and timber window systems. Exploring real product specifications against your five-step checklist is the fastest way to turn a confident shortlist into a compliant, comfortable installation.
The main types are through-frame vents (routed inside the window profile), over-frame or canopy vents (mounted above the frame head), and glazed-in vents (integrated into the sealed glazing unit via a modified spacer bar). Each type can also be paired with different control mechanisms - manual slider, humidity-controlled, or pressure-controlled - creating further variation. Wall-mounted background ventilators serve a similar regulatory purpose but sit outside the window frame entirely. Suppliers like Shengxin Aluminium offer ranges spanning uPVC, aluminium, and timber-compatible options across these categories.
No, properly installed trickle vents do neither. They are engineered for a small, controlled trickle of background air - not an open-window blast. External baffles and canopy covers prevent rain ingress when the vent is correctly fitted. Through-frame designs route air along a longer internal path that naturally reduces draught sensation, while pressure-controlled models automatically restrict airflow during high winds. The key to avoiding cold spots is choosing the right type for your exposure level and ensuring correct installation.
Yes, but your options narrow compared to new installations. Over-frame slot vents are the most common retrofit choice because they can be fitted by cutting a slot through the frame head - compatible with uPVC, aluminium, and timber frames. Some through-frame vents work on uPVC profiles with accessible cavities. Glazed-in vents require a replacement sealed unit, so they are not true retrofits unless you are changing the glass anyway. Many modern frames include pre-cut blanking plates that simplify activation without any cutting at all.
EA stands for Equivalent Area, measured in square millimetres (mm²). It represents the effective open area through which air can pass, tested to BS EN 13141-1. EA matters because UK Building Regulations specify minimum EA values per room type - for example, Scotland requires 12,000 mm² for habitable rooms in new dwellings. Two vents of identical physical slot length can have very different EA values depending on internal design, so relying on visible dimensions alone risks non-compliance at building control inspection.
Acoustic trickle vents are essential for properties near busy roads, railways, flight paths, or in urban centres where external noise is persistent. They use internal baffles, sound-absorbing foam, and labyrinthine air channels to achieve sound reductions of 29 dB to 55 dB depending on the model. The trade-offs include larger physical size, higher cost (roughly two to three times a standard vent), and slightly reduced EA per unit length due to the internal baffling. They are most commonly available as over-frame configurations.



 Servicio en línea
 0086 136 3563 2360
 sales@sxalu.com
 +86 136 3563 2360
 español
 English
 français
 Deutsch
 русский
 português
 العربية
 ไทย
 Việt
 Українська