
Imagine waking up on a cold morning to find water streaming down the inside of your bedroom windows. The glass is fogged, the sill is damp, and a faint musty smell hangs in the air. You open a window to clear the moisture, but now the room is freezing and street noise pours in. Close it again, and the condensation returns within the hour. Sound familiar?
This frustrating cycle affects millions of homes, especially modern ones built with tight insulation and energy-efficient double glazing. The very features that keep heating bills low also trap stale, moisture-laden air inside. The result: condensation, mold colonies creeping along window frames, and indoor humidity levels that make every room feel stuffy. According to the U.S. Environmental Protection Agency, mold will not grow without moisture, and controlling that moisture indoors is the single most important step in preventing it.
Window air vents offer a targeted fix. Unlike throwing a window wide open and losing all your heated or cooled air, these purpose-built devices sit right in or on the window frame and deliver a controlled, continuous trickle of fresh outdoor air, without sacrificing security, weather protection, or energy efficiency. This article walks you through exactly how they work, what types are available, how to choose one for your home, and how to keep it performing for years.
Not sure whether your home actually has a ventilation problem? Watch for these telltale symptoms:
If two or more of these signs are part of your daily life, your home is practically asking for better background ventilation.
A window air vent is a small, purpose-built opening installed in or on a window frame that allows fresh outdoor air to enter a building while keeping rain, insects, and security intact. Unlike opening a window, which creates a large, uncontrolled gap, a window vent provides a narrow, measured channel of airflow that works continuously in the background, even while you sleep or are away from home.
You will also hear these devices called trickle vents, slot vents, or background ventilators, depending on region and design. In the UK and much of Europe, trickle vents are often required by building regulations in new and replacement windows. In other markets, similar window vents go by different names but serve the same core function: delivering a steady, low-volume stream of fresh air without requiring electricity, manual effort, or a compromised lock.
Think of them as the middle ground between a sealed, airtight window and a fully open one. They let your home breathe just enough to stay healthy, while keeping out the weather and unwanted visitors. That balance between ventilation and protection is precisely what makes these devices so valuable, and it is also what raises a natural question: how does such a small opening actually move enough air to make a difference?

A slot barely wider than a pencil does not look like it could refresh an entire room. Yet that narrow opening can steadily cycle fresh air through your home for hours without a single moving part. The secret is not the vent itself but the invisible forces already acting on your building every minute of the day. Three natural mechanisms do the heavy lifting: wind pressure, the stack effect, and cross-ventilation. Understanding each one reveals why even a modest ventilating window opening delivers surprisingly effective results.
When wind strikes a building, it does not hit every side equally. The windward face, the one directly facing the breeze, experiences positive pressure as air pushes against it. Meanwhile, the opposite leeward side and the roof experience negative pressure as air flows around and over the structure, creating suction. This pressure difference is the engine behind wind-driven window ventilation. Fresh air is pushed in through any opening on the high-pressure side and pulled out through any opening on the low-pressure side.
How strong is this effect? The Whole Building Design Guide notes that a coefficient of effectiveness ranging from 0.4 to 0.8 applies depending on wind angle, meaning even an indirect breeze at 45 degrees still drives meaningful airflow through a narrow slot vent. You do not need gale-force winds; a gentle, consistent breeze is more than enough.
But wind is not always reliable. It dies down at night and can be blocked by neighboring buildings or trees. That is where the stack effect steps in. Imagine your home as a chimney. Warm indoor air is lighter than the cooler air outside, so it naturally rises. In a room with a vent positioned high on the window frame, that warm, stale air escapes upward through the opening. As it exits, it creates a slight vacuum that draws cooler, denser fresh air in through lower openings or through the same vent channel. The greater the temperature difference between inside and outside, and the taller the vertical distance between air inlet and outlet, the stronger this buoyancy-driven flow becomes.
SimScale's engineering analysis confirms that stack ventilation does not rely on wind at all. It continues operating on perfectly calm days, driven purely by thermal contrast. This makes it especially effective in winter, exactly when tightly sealed homes trap the most moisture and pollutants. The two forces often work together: wind pushes air during the day while the stack effect takes over on still evenings, giving a venting window a nearly round-the-clock airflow cycle.
The third mechanism ties everything together. Cross-ventilation happens when vents on opposite or adjacent walls of a room, or on opposite sides of a building, create a complete airflow path. Air enters on the high-pressure side, travels across the interior space, and exits on the low-pressure side. Picture opening vents on both the north-facing and south-facing windows of a bedroom: even a modest breeze creates a gentle current that sweeps stale air out and replaces it with fresh air throughout the entire room, not just near the window.
Effective cross-ventilation depends on strategic placement. The WBDG design guidelines recommend avoiding inlet and outlet openings placed directly across from each other, because slightly offset positions encourage better mixing and more thorough air exchange. For homes with window air vents, this means installing them in rooms that have at least two exterior walls, or pairing a window vent on one wall with a door undercut or transfer grille on an interior wall to complete the circuit.
Most residential window air vents are entirely passive. They have no fans, no wiring, and no moving parts. They rely completely on the wind pressure, stack effect, and cross-ventilation forces described above. This makes them energy-free and exceptionally low-maintenance, two qualities that appeal to homeowners and landlords alike.
However, a growing category of demand-controlled vents adds a layer of intelligence. Humidity-sensitive vents, for example, use a hygroscopic strip inside the vent body that physically expands or contracts as indoor relative humidity changes. When moisture levels rise, say after a hot shower or a busy cooking session, the strip opens the vent wider to flush out humid air. When conditions normalize, it narrows the opening automatically. Research published in Energies found that humidity-sensitive, demand-controlled ventilation in residential buildings led to energy savings of up to 11.64 kWh/m2 of primary energy per heating season, because the vents reduce airflow when ventilation is not needed and ramp up only when moisture spikes. These systems have been in use in France for over 35 years, proving their long-term reliability.
There are also mechanically assisted hybrid vents that pair a passive opening with a small, low-power fan activated by a sensor. These are less common in single-family homes but increasingly popular in multi-story residential buildings where natural driving forces weaken on upper floors.
Window air vents harness natural physics, wind pressure, thermal buoyancy, and cross-ventilation, to deliver continuous fresh air without electricity or manual operation. Even the smartest humidity-sensitive models work with these forces rather than against them.
Knowing what drives the air through the vent is useful, but the next practical question is equally important: which type of vent suits your specific window, frame material, and building situation? The answer depends on more than just airflow physics.
The physics driving airflow through a vent may be universal, but the hardware itself is anything but one-size-fits-all. Walk into a building supply store and you will find narrow plastic strips, sleek aluminium channels, retrofit glass panels, and bulky acoustic units all marketed under the same broad umbrella of "window ventilation." Each one is designed to solve a slightly different problem, and picking the wrong type means either overpaying for features you do not need or undercutting your home's air quality because the vent cannot keep up.
The sections below break every common type into plain-language descriptions so you can match the right product to your specific situation, whether you are dealing with a quiet suburban bedroom, a noisy city-facing kitchen, or a retrofit project where cutting into the frame is not an option.
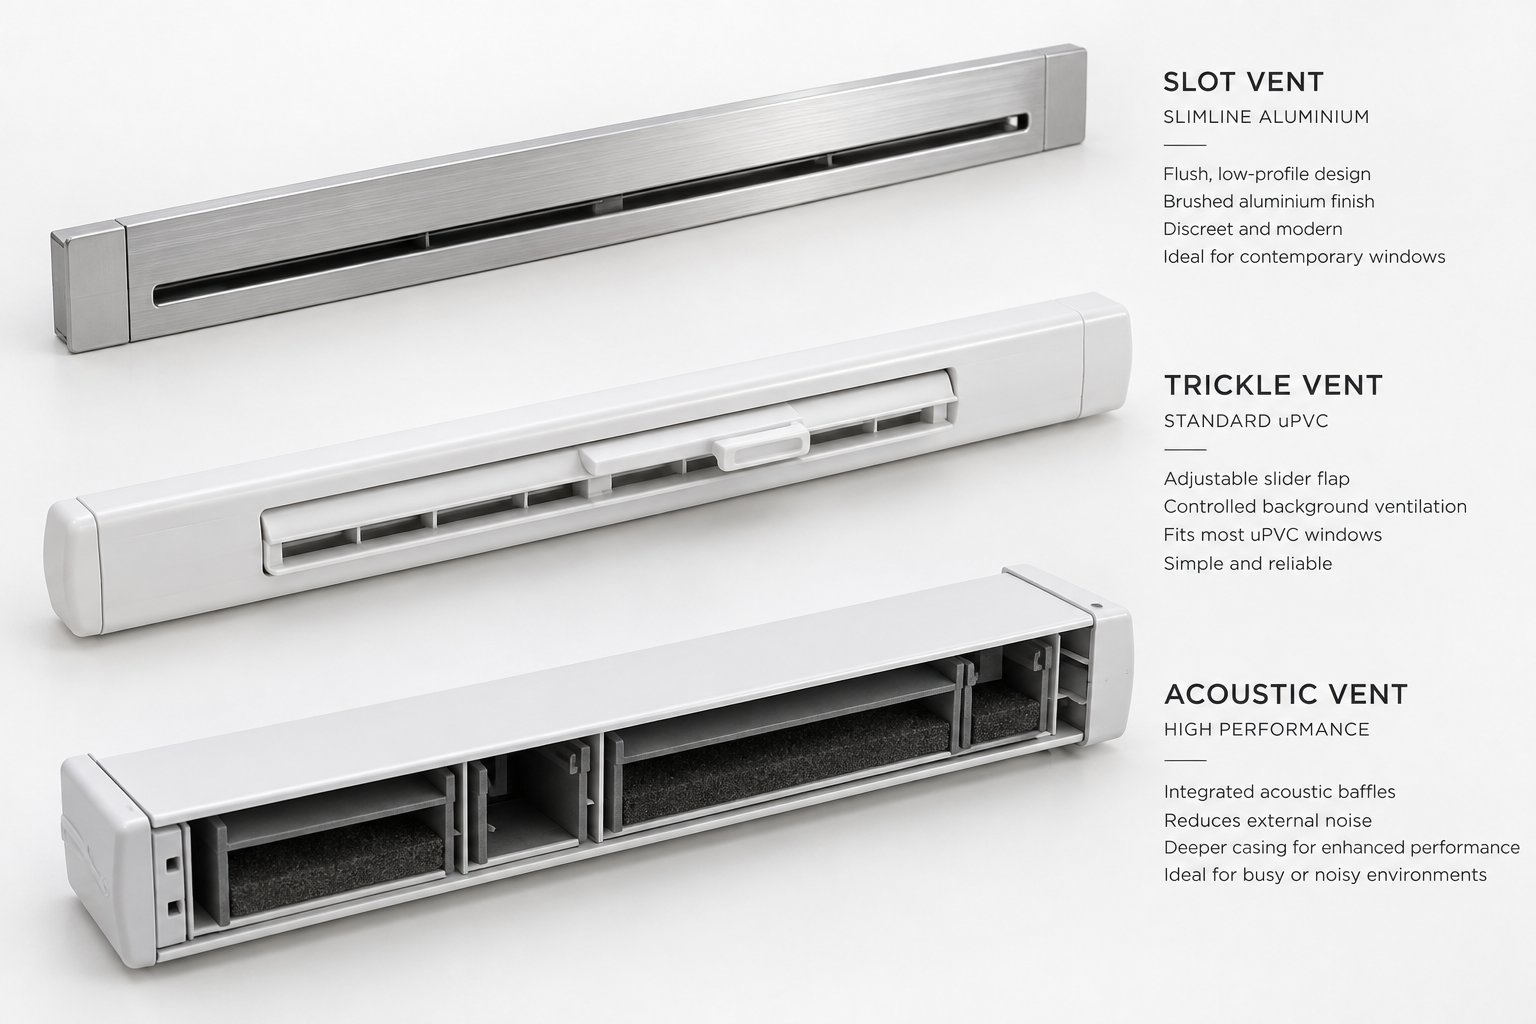
Trickle vents are the most widely installed form of ventilation above window frames in residential construction. Physically, they are narrow, rectangular openings fitted into the frame head at the very top of a window. Each unit has two visible parts: an external weathershield that deflects rain and blocks insects on the outdoor side, and an internal canopy with an adjustable flap on the room side. Between them sits the ventilation slot cut through the frame itself. Slide the internal flap open and air trickles in; slide it shut and the opening closes.
Standard trickle vents are common in the UK and across Europe, where building regulations often mandate a minimum equivalent area (EA) of background ventilation per room. A habitable room like a bedroom or living area typically requires 8,000 mm² EA, while bathrooms need around 4,000 mm² EA. Standard trickle vents usually come in EA ratings of 2,500, 4,000, or 5,000 mm², so a single room might need two units to reach the minimum threshold. They are affordable, silent, and entirely passive — no electricity, no batteries, no filters to replace.
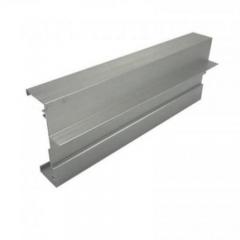
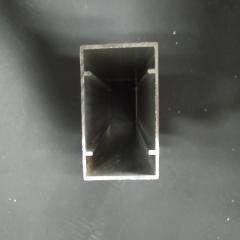
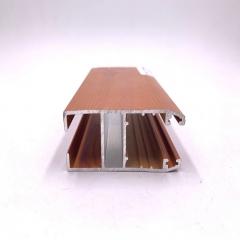
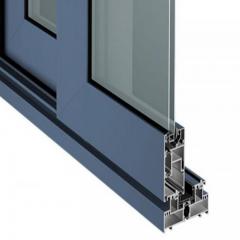
Slot vents share the same operating principle but use a longer, narrower profile that spreads the airflow opening across a greater length of the frame head. This slimmer geometry makes them especially popular in aluminium and uPVC window systems, where the extruded frame profile can incorporate the vent channel during manufacturing. The result is a flush-profile design that sits nearly invisible in the frame, maintaining the clean sightlines that architects and homeowners value. For projects using aluminium frames where aesthetic integration matters, Shengxin Aluminium's range of standard and custom slot vents is worth reviewing — their flush-profile options are purpose-engineered for aluminium-frame integration and include cover configurations that blend seamlessly with the window line.
Both trickle and slot vents excel in quiet residential settings with standard ventilation needs. Their main limitation? The straight-through air path that keeps them inexpensive also lets sound pass with very little resistance. If your window faces a busy road, traffic noise travels right through an open vent.
Not every project allows you to cut a slot into the window frame. Heritage properties, slim aluminium profiles with internal reinforcement, or windows still under warranty may all rule out frame modification. That is where ventilator window covers and window vent inserts step in as practical alternatives.
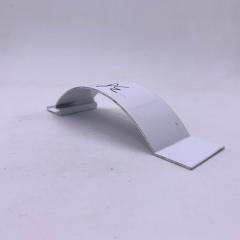
A ventilator window cover is an external or internal cover plate that mounts over an existing opening or is paired with a vent channel to regulate airflow and block wind-driven rain. Some covers are simple slotted shields; others incorporate baffles or adjustable louvres that let you fine-tune how much air enters. External covers typically include a drip edge and insect mesh, while internal covers may feature a sliding mechanism for manual airflow control.
A window vent insert takes a different approach entirely. Instead of cutting into the frame, a vent insert replaces a small portion of the glass or fits within the existing glazing rebate. Glazed-in retrofit methods work by removing the existing sealed unit, manufacturing a replacement unit roughly 45 mm shorter, and clipping a ventilation panel into the freed-up space at the top of the glass area. This window vent insert approach bypasses the frame altogether, making it ideal for situations where frame drilling is undesirable or structurally risky. It is also a smart solution for homeowners assembling a window vent kit for a DIY retrofit on windows with extremely slim profiles.
A third specialized variant is the acoustic or sound-attenuating vent, designed for noise-sensitive locations near busy roads, railways, or flight paths. Acoustic vents incorporate internal baffles, sound-dampening foam linings, or labyrinthine air channels that force sound waves to bounce and lose energy before reaching the room. Fresh air still passes through because air can navigate turns, but higher-frequency noise cannot follow the same winding path without significant energy loss. Performance is measured using the Dn,e,w metric (element-normalized level difference, weighted), where higher values mean better sound insulation. According to Titon's testing data, well-designed acoustic vents can achieve Dn,e,w ratings that meaningfully reduce sound transmission while still meeting required airflow areas.
Finally, humidity-sensitive vents add automatic airflow adjustment. A polyamide strip inside the vent body absorbs moisture from indoor air and physically expands to widen the opening when humidity spikes, then contracts to reduce airflow when conditions normalize. Monitoring data from occupied dwellings showed that these units delivered energy savings of 30% to 55% during winter compared to permanently open vents by ventilating on demand rather than at a fixed rate.
Choosing between these options is far easier when you see the key differences side by side. The table below compares every major vent type across the factors that matter most for a real-world project decision:
| Vent Type | How It Works | Best Use Case | Noise Reduction | Typical Cost Range | Ease of Installation |
|---|---|---|---|---|---|
| Slot Vents for Aluminium Frames | Long, narrow channel integrated into the extruded frame head; flush-profile design with external weathershield and internal adjustable cover | New-build and replacement aluminium or uPVC windows where clean sightlines and seamless integration are priorities | Minimal | Low to Moderate | High — factory-fitted during frame manufacture or installed via pre-cut slot |
| Standard Trickle Vents | Rectangular slot in the frame head with a manually adjustable internal flap; relies on natural pressure differences for airflow | Quiet residential settings with standard ventilation requirements; most common for building-regulation compliance | Minimal | Low | High — straightforward slot cutting and screw fixing; DIY-friendly on uPVC and timber frames |
| Humidity-Sensitive Vents | Contains a polyamide strip that automatically widens the vent aperture when indoor humidity rises and narrows it when conditions normalize | Bathrooms, kitchens, rental properties, and homes with persistent condensation where manual adjustment is impractical | Minimal to Moderate | Moderate to High | Moderate — same slot preparation as standard vents, but sensor calibration may require attention |
| Acoustic Vents | Internal baffles, foam linings, or labyrinthine channels dissipate sound energy while allowing air to pass through | Properties near busy roads, railways, airport flight paths, or entertainment venues; may be mandated by local planning conditions | Significant (30–50+ dB Dn,e,w) | Moderate to High | Moderate — slightly bulkier profile; may require wider frame head or specialized mounting |
| Retrofit Window Vent Inserts | Replaces a portion of the sealed glazing unit with a ventilation panel clipped into the glazing rebate; bypasses the frame entirely | Retrofit projects where frame cutting is impractical, risky, or prohibited — slim profiles, heritage windows, warranty-protected frames | Varies by product design | Moderate to High | Moderate — requires removal and resizing of the sealed unit, plus precise fitting of the insert panel |
A few homes benefit from mixing types. You might install acoustic vents in street-facing bedrooms to block traffic noise overnight, humidity-sensitive units in the bathroom and kitchen for automated moisture control, and standard slot vents in quieter rooms where neither noise nor humidity is a pressing concern. The right combination keeps every room comfortable without overcomplicating the project or the budget.
With a clear picture of what each type does, the next distinction to sort out is equally important — and surprisingly overlooked. The term "window vent" means something very different depending on whether you are shopping for a building or a vehicle, and confusing the two leads to wasted time and wrong purchases.
Search for "window air vents" online and you will get trickle vents for houses mixed in with rain guards for pickup trucks, all on the same results page. These two product categories share a name but solve completely different problems. Knowing which one you actually need saves you from ordering the wrong part and starting your project over.
In the building context, a vent window opening refers to trickle vents, slot vents, and background ventilators permanently installed in window frames. Their purpose is improving indoor air quality and meeting ventilation regulations. These are fixed or adjustable architectural components engineered to deliver a controlled trickle of fresh air into living spaces around the clock. They sit within the frame head or glazing rebate, feature weathershields and insect mesh, and are rated by equivalent area for code compliance. You will find them in homes, offices, schools, and hospitals — anywhere building codes demand minimum background airflow.
In the automotive world, the same terminology points to something entirely different. A car window air vent typically means a wind deflector, rain guard, or vent visor — a slim acrylic or polycarbonate strip mounted along the top edge of a vehicle's side window. These deflectors redirect rain and wind away from a cracked window so you can enjoy fresh air while driving without soaking the interior. They come in two main styles: in-channel models that slide into the window track, and tape-on models that adhere to the exterior door frame with automotive-grade adhesive.
Van owners have their own niche within this category. A car window vent insert designed for a camper van or transit van serves a different role than a sedan rain guard. Overnight ventilation is the priority — people sleeping inside the vehicle need moisture and CO2 to escape without leaving windows wide open and vulnerable. Products like Ford Transit window vents and similar vent shield for van window options are popular among the vanlife community precisely because they let sleepers crack windows in any weather. A dedicated car camping window vent keeps rain out while allowing enough airflow to prevent the interior from fogging up and growing musty overnight.
The key differences between these two categories come down to a handful of fundamentals:
If your goal is fixing condensation, mold, or stuffiness inside a house or apartment, you are firmly in the building-vent category. If you want to crack your car or van windows in the rain without getting wet, automotive deflectors are what you need. Keeping that distinction clear makes every downstream decision — product selection, installation method, expected performance — far more straightforward.
For the rest of this article, the focus stays squarely on the building side. And the most compelling reason to install these vents in your home goes well beyond comfort — it is a matter of health.
A stuffy room is not just uncomfortable — it is quietly working against your health. Every hour you spend in a poorly ventilated space, you are breathing air that grows staler, damper, and more polluted. The discomfort you feel is your body's early warning system, and ignoring it invites problems that range from persistent headaches to long-term respiratory damage. Window air vents address these risks at their root by maintaining a continuous exchange between indoor and outdoor air, even when every door and window in the house is locked shut.
Understanding exactly how that thin stream of fresh air protects you requires a closer look at two separate but closely related processes: the condensation-to-mold cycle that damages your home and your lungs, and the invisible buildup of gases and particles that quietly degrades the air you breathe every day.
Condensation on glass is not just a cosmetic nuisance. It is the visible first stage of a chain reaction that ends with mold colonies thriving in your window frames, walls, and soft furnishings. Here is how the cycle works:
Warm, moisture-laden indoor air drifts toward the coldest surface in the room — typically the window glass. When that air contacts the cold pane, it drops below its dew point and releases its moisture as water droplets. You see this every winter morning as fog or rivulets on the inside of the glass. The water pools on the sill and seeps into the frame corners. Within days of persistent dampness, mold spores that are always present in household air find a perfect breeding ground: moisture, organic material in dust and paint, and a sheltered spot with minimal airflow.
As Vaillancourt's mold prevention guide emphasizes, indoor relative humidity should ideally stay around 30% and should not exceed 50%. During cold weather, the target drops even further — when outdoor temperatures fall below -11°C, maximum indoor relative humidity at 21°C should be no higher than 35% to avoid condensation on even well-insulated glass. A family of four generating liters of moisture every day through breathing, cooking, and showering can push humidity well past these thresholds within hours if there is no air exchange happening in the background.
This is exactly where house window vents earn their value. Even a modest background airflow rate continuously dilutes humid indoor air with drier outdoor air, gently pulling relative humidity back into a safe range. You do not need a gale blowing through the room. A trickle of fresh air ventilation through a slot vent is enough to disrupt the stagnation that lets moisture accumulate on cold surfaces. The result? Fewer water droplets on the glass, drier sills, and conditions that are hostile rather than hospitable to mold growth.
What makes this approach especially practical is that it works around the clock without any input from you. Unlike wiping down windows every morning or running a dehumidifier that consumes electricity, window vents house a passive mechanism that never switches off. The condensation cycle breaks because the moisture never gets a chance to concentrate in the first place.
Moisture is only half the story. Every occupied room is also accumulating invisible pollutants that directly affect how you think, feel, and sleep.
Start with CO2. Each person exhales roughly 200 milliliters of carbon dioxide per minute at rest. In a sealed bedroom with two adults, CO2 concentrations can climb from a comfortable outdoor baseline of around 400 ppm to over 2,000 ppm in just a few hours. At those levels, you will notice grogginess, difficulty concentrating, and restless sleep — symptoms often mistaken for poor diet or stress when the real culprit is the air itself.
Then there are volatile organic compounds, or VOCs. The U.S. Environmental Protection Agency reports that concentrations of many VOCs are consistently up to ten times higher indoors than outdoors, regardless of whether the home is in a rural area or a heavily industrialized one. These chemicals off-gas from everyday sources: fresh paint, laminate flooring, cleaning sprays, scented candles, and even new furniture. Short-term exposure can trigger eye, nose, and throat irritation, headaches, and nausea. Long-term exposure to certain compounds — benzene and formaldehyde among them — carries far more serious risks, including organ damage and cancer.
Cooking adds another layer. Frying, grilling, and toasting release fine particulate matter (PM2.5) and nitrogen dioxide into your kitchen air. Without adequate air ventilation window pathways, these particles spread through the house and linger for hours, especially in tightly sealed modern buildings where there is simply no route for them to escape.
Window air vents provide the continuous low-level air exchange needed to keep all of these pollutant concentrations manageable. Fresh outdoor air flows in, diluting CO2, VOCs, and particulates, while stale indoor air is pushed out through the same pressure-driven and buoyancy-driven mechanisms covered earlier in this article. The process is quiet, constant, and requires zero electricity — yet it delivers measurable improvements in the air you breathe every day.
This is not just a comfort upgrade. Health authorities and building codes worldwide treat minimum ventilation as a safety requirement, not an optional luxury. ASHRAE Standards 62.1 and 62.2, the recognized benchmarks for ventilation and acceptable indoor air quality in the United States, specify minimum ventilation rates and other measures explicitly designed to minimize adverse health effects for building occupants. Equivalent regulations exist across Europe, the UK, Australia, and much of Asia.
Building codes in many countries now mandate minimum background ventilation rates precisely because of the proven health risks of sealed, under-ventilated spaces — window air vents are often the simplest and most cost-effective way to comply.
The health case for window air ventilation is clear. Yet a question lingers for energy-conscious homeowners: does punching an opening into your window frame undo the insulation and efficiency gains that modern glazing provides? The answer is more nuanced — and more encouraging — than you might expect.

Adding an opening to a window sounds like an energy efficiency contradiction. You invest in double glazing, weatherstripping, and airtight seals to keep conditioned air inside — then deliberately install a slot that lets outdoor air in? On the surface, it seems counterproductive. But look a little deeper and the math tells a very different story. The real energy penalty is not the vent itself. It is what happens when that vent is missing.
Modern construction has become remarkably good at sealing buildings. High-performance insulation, triple-glazed windows, and meticulous air barriers can reduce uncontrolled air leakage to almost nothing. That is excellent for keeping heating and cooling bills low — until moisture, CO2, and pollutants start accumulating with no way out. The tighter the building, the faster indoor air quality deteriorates without a deliberate ventilation pathway.
When occupants feel stuffy or notice condensation forming, the instinctive reaction is to throw a window wide open. And that single action can undo hours of heating or cooling work in minutes. An open window creates a large, unregulated gap that lets conditioned air pour out and unconditioned air rush in. On a cold winter day, this flood of frigid air forces the heating system to ramp up dramatically to restore comfort. In summer, the reverse happens: hot, humid outdoor air overwhelms the air conditioning, spiking both the sensible and latent cooling load.
Window air vents sidestep this problem entirely. Instead of a sudden, massive air exchange, they deliver a measured trickle — just enough fresh air to satisfy ventilation needs with a fraction of the thermal penalty. The equivalent area of a typical trickle vent is carefully sized so that background airflow stays within a narrow range, diluting moisture and pollutants without creating a noticeable draft or a meaningful dip in room temperature. You are trading a firehose blast of uncontrolled leakage for a carefully calibrated drip of fresh air.
Think of it this way. A fully open window in winter might exchange the entire room's air volume in minutes, dumping all the heat your boiler or furnace just produced. A slot vent, by contrast, exchanges air gradually over hours, giving the heating system time to compensate with minimal extra effort. The net result is a room that stays comfortable, stays healthy, and costs far less to condition than one where the occupant repeatedly opens and closes windows in frustration.
This principle applies equally in cooling-dominated climates. Every cubic foot of hot, humid outdoor air forced through an open window carries a significant latent heat load — water vapor that your air conditioning system must condense out. As HVAC Laboratory's analysis of hot-humid ventilation explains, the latent load from unconditioned outdoor air can account for 30% to 50% of a building's total cooling load. A window ventilation system that limits incoming air to a narrow, controlled stream keeps that latent load manageable, while a wide-open window can overwhelm even a properly sized cooling system.
The takeaway is counterintuitive but well supported: a small, purpose-built opening in your window actually protects energy efficiency by eliminating the need for large, wasteful bursts of window opening. Controlled ventilation is not the enemy of an airtight building — it is the missing complement that makes airtightness sustainable over time.
Not all climates stress a building in the same way, and the ventilation windows that work perfectly in London may cause problems in Miami or Minneapolis. Matching vent type, orientation, and features to your local climate is one of the most impactful decisions you can make — yet it is a topic that almost no ventilation guide addresses.
The core issue is straightforward. In cold climates, the concern is heat loss through the vent channel. In hot and humid climates, the concern is moisture infiltration. In moderate climates, standard passive vents usually handle the job without special considerations. And in coastal environments, salt air and driving rain add their own complications.
Here is a practical breakdown by climate zone:
Regardless of which climate zone you live in, one feature deserves serious consideration across the board: an adjustable or closable mechanism. Seasons change, weather patterns shift, and a vent that performs beautifully in October may let in too much cold air in January or too much humid air in August. The ability to dial airflow up or down — manually or automatically — gives you year-round control without the all-or-nothing choice of opening or shutting a window.
Energy efficiency and climate suitability matter enormously, but they are only two variables in a larger decision. The real question most homeowners wrestle with is broader: how do ventilation windows stack up against the alternatives? Mechanical systems, exhaust fans, heat recovery units — each one promises better air, and each comes with its own costs and trade-offs.
Window air vents are not the only way to bring fresh air into a building. Whole-house mechanical systems, heat recovery units, exhaust fans, and the age-old method of simply opening a window all compete for the same job. Each approach carries a distinct set of trade-offs in cost, complexity, energy use, and effectiveness — and no single option is the right answer for every home, budget, or climate. The honest comparison below lays out exactly where window vents shine, where they fall short, and where you might be better served by a completely different system.
The simplest alternative to a window air vent is the one most people default to: cracking a window open. It costs nothing, requires no installation, and provides instant airflow. The problem, as covered in the energy efficiency discussion above, is that an open window is entirely uncontrolled. You lose heated or cooled air rapidly, you invite noise and insects inside, and you compromise security. In rain, snow, or high winds, it is not a viable option at all. Window vents solve every one of those shortcomings while still relying on the same natural driving forces — wind pressure and buoyancy — to move air.
Moving up the complexity ladder, bathroom and kitchen exhaust fans are the most common form of mechanical ventilation in homes. A window exhaust vent or ceiling-mounted fan pulls moist, polluted air directly out of the room where it is generated. These fans are effective at removing moisture spikes from showers and cooking, and their installation is straightforward. However, they only extract air — they do not supply fresh replacement air. In a tightly sealed home, running an exhaust fan without a supply path creates negative pressure, which can pull air through cracks, gaps, or even backdraft combustion appliances like gas water heaters. BWS Windows' ventilation analysis highlights this imbalance: trickle vents supply air to rooms, but natural or mechanical extraction is responsible for removing it. If either side of that equation is missing, the system underperforms.
This is why pairing window air vents with exhaust fans often works better than relying on either one alone. The vents provide the passive supply air that the fan needs to function without depressurizing the house, while the fan handles the heavy-duty moisture extraction in wet rooms. Together, they form a simple but effective windows ventilation system that covers both supply and extract without ductwork or major construction.
Whole-house mechanical supply or balanced ventilation takes a more comprehensive approach. A central fan unit pushes filtered outdoor air into living spaces through a network of ducts, while a parallel exhaust network removes stale air. The result is a fully controlled, balanced airflow throughout the building. Performance does not depend on wind or temperature differences, so these systems work consistently in every season and climate. The drawback is cost and complexity. You need ductwork routed through walls or ceilings, a central unit that consumes electricity, and ongoing filter maintenance. For new construction, duct runs can be planned into the layout from the start. For retrofits, the disruption can be significant — walls may need to be opened, ceilings dropped, and the installation can take days rather than the hour or two needed for a set of trickle vents.
At the top of the performance spectrum sits mechanical ventilation with heat recovery (MVHR). These units work like balanced mechanical systems but add a heat exchanger at the core. Outgoing warm air transfers its heat to the incoming cold supply air through thin plates or a rotating wheel, without the two airstreams ever mixing. Counter-flow heat exchangers, the most common type in high-performance buildings, achieve 75% to 90% thermal efficiency, meaning you recover the vast majority of the heat that would otherwise be lost through ventilation. In humid climates, energy recovery ventilators (ERVs) go a step further by also transferring moisture between airstreams, reducing the latent cooling load on air conditioning systems.
MVHR is, without question, the most energy-efficient ventilation technology available. It delivers filtered, tempered fresh air to every room without the thermal penalty of passive vents or open windows. But that performance comes at a price. A typical residential MVHR installation for a 120 to 150 m² home runs between €4,000 and €6,500 for the unit, ductwork, and commissioning. It requires dedicated duct routes, professional design and balancing, and periodic maintenance including filter replacement every few months and core cleaning every one to three years. It also demands an airtight building envelope to function correctly — an important caveat, because MVHR paired with leaky construction actually underperforms.
One critical rule applies to anyone considering MVHR: do not combine it with trickle vents. MVHR is a closed, balanced system. Adding window vents introduces unfiltered, untempered outdoor air that bypasses the heat exchanger, disrupts airflow balance, and reduces overall efficiency. It is an either-or decision — airtight windows with MVHR, or windows with trickle vents paired with natural or extract-only ventilation.
What about more niche alternatives? A window duct kit or window exhaust kit — panels that fit into a partially opened window to accommodate a portable air conditioner hose or a dryer vent through window setups — sometimes appears in ventilation discussions. These kits serve a specific, temporary purpose: routing exhaust air from a portable appliance to the outdoors without leaving the window wide open. They are not ventilation systems in the building-science sense. They do not provide controlled fresh air supply, they do not meet code requirements for background ventilation, and they create a single-direction exhaust path rather than balanced airflow. They solve an appliance problem, not a building ventilation problem.
Given the range of alternatives, where do passive window vents clearly earn their place? The answer depends less on what is theoretically optimal and more on what is practically achievable for your specific situation. Here are the scenarios where they consistently make the most sense:
Honesty requires noting where alternatives genuinely outperform. In heavily polluted urban environments — homes near major highways, industrial zones, or areas with frequent wildfire smoke — the unfiltered air entering through a standard passive vent can carry harmful particulates and gases. A filtered mechanical supply system or an MVHR unit with HEPA-grade filters delivers cleaner air in these conditions. Similarly, in very cold climates where heating costs are already high, the long-term energy savings from MVHR's heat recovery can justify the higher upfront investment, especially in new construction where ductwork is easy to integrate. And for homes pursuing Passive House or near-zero-energy certification, MVHR is typically a requirement rather than an option — the building envelope is so airtight that relying on passive vents alone would not provide enough air exchange.
The practical reality for most homeowners, though, falls somewhere between these extremes. You are not building a Passive House. You are not living next to a refinery. You have an existing home with condensation problems, a limited budget, and a preference for solutions that do not involve ripping open walls. In that very common scenario, window air vents deliver the best return on investment of any ventilation strategy available — fast to install, free to operate, and effective enough to transform indoor comfort and air quality overnight.
Knowing which broad category of solution fits your situation is the strategic decision. The tactical decision — picking the exact vent model, confirming it fits your frame, and verifying that it meets your airflow requirements — requires a more structured, step-by-step approach.
Picking the right broad category of ventilation — passive vents versus mechanical systems — is the strategic half of the decision. The tactical half is where many projects stall: standing in front of a product catalog or scrolling through supplier pages, unsure whether a particular vent will actually fit your frame, deliver the airflow your room demands, and look acceptable once installed. A structured approach eliminates the guesswork and prevents costly ordering mistakes.
Before you open a single product page, walk through these six questions in order. Each answer narrows your options until you are left with a short list of vents that genuinely suit your project.
Frame material is the single biggest factor in vent compatibility, and it is the step where mistakes are most expensive to fix. Each material handles vent integration differently.
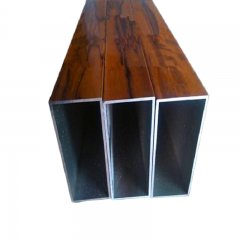
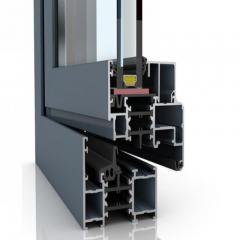
Aluminium frames offer excellent precision because the extrusion process produces consistent, tight-tolerance profiles. Slot vents designed for aluminium sit flush within the frame head, maintaining the slim sightlines that make aluminium popular in contemporary architecture. The vent channel is typically machined into the profile using standard 12 mm or 14 mm cutters — the same tooling already present on most aluminium window fabrication lines. This compatibility means no special equipment is needed, whether you are a fabricator building new units or a contractor retrofitting existing ones.
uPVC frames are the most forgiving for retrofits. The hollow, multi-chambered construction provides ample material to route a slot through without compromising structural integrity. Most standard trickle vents on the market are dimensioned for uPVC first and adapted for other materials second, so product availability is wide.
Timber frames demand the most care. Routing a slot through solid wood requires a skilled hand, and the exposed cut surfaces must be sealed with primer or preservative before the vent is fitted to prevent moisture from wicking into the grain. For period properties where appearance is critical, glazed-in vent inserts that bypass the frame entirely are often a better choice than cutting visible channels.
For readers working with aluminium or uPVC frames who need reliable, tested slot vents in standard or custom sizes, Shengxin Aluminium's uPVC window air vents range is a practical resource worth exploring. Their lineup includes three standard lengths (250 mm, 350 mm, and 450 mm) with equivalent area ratings from approximately 2,500 mm² to 5,000 mm², along with custom lengths up to 1,000 mm for projects that fall outside the standard range. Each vent features a UV-stabilized uPVC body, an integrated insect mesh and rain baffle, and a manual slider for occupant-adjustable airflow. The flush-profile design fits standard 12 mm or 14 mm routed slots, and installation is either snap-fit or screw-fix — no specialized tooling required. For high-volume projects, the ability to consolidate vent orders alongside aluminium frame profiles into a single shipment simplifies procurement and cuts freight costs.
Regardless of which supplier you choose, always verify three things before placing an order: confirm that the vent's slot width matches your frame's routed channel, check that the equivalent area rating satisfies your room-by-room ventilation requirements, and request a dimensional drawing if you are working with a non-standard profile. A five-minute compatibility check upfront prevents weeks of delay and the headache of returning mismatched parts.
With the right vent selected and ordered, the final variable that determines long-term performance is not the product itself — it is how well you maintain it after installation.

A well-chosen vent installed in the perfect frame location will still underperform if dust, debris, or paint quietly chokes its airflow channel over the years. The good news? These devices are remarkably simple — no filters to swap, no motors to service, no electronics to troubleshoot. A few minutes of attention each season is all it takes to keep them functioning at full capacity for decades. Yet this is the step most homeowners skip entirely, and the consequences show up as the very same condensation and stuffiness the vent was installed to prevent.
Think of your window vent covers and channels the way you think of gutters on the roof: invisible when working correctly, problematic when neglected. A practical routine ties inspections to the start of each heating and cooling season — twice a year, easy to remember, and timed to catch issues before the months when ventilation matters most.
At the start of the heating season, open each vent's internal slider or flap and look through the channel. You are checking for dust accumulation, cobwebs, insect debris, and any signs of paint overspray or sealant that may have been accidentally applied during redecoration. Air-Box's maintenance guidance notes that the gaps in a trickle vent are small enough that it does not take much buildup to restrict airflow significantly. Even a thin film of household dust compacted by moisture can narrow the effective opening.
At the start of the cooling season, repeat the same check. Summer brings pollen, outdoor dust, and occasionally small insects that find the weathershield mesh an attractive resting spot. If your home is in an area with heavy tree pollen or construction activity nearby, you may want to add a mid-season check as well.
Here is a quick-reference cleaning checklist you can follow each time:
The entire process takes roughly two to three minutes per vent. For a typical home with six to eight venting windows, you are looking at under twenty minutes of effort twice a year — a trivial investment compared to dealing with mold remediation or a full vent window assembly replacement down the line.
Even with regular cleaning, problems can develop between inspections. Knowing what to look for helps you catch issues early, before they escalate into the kind of moisture damage that costs real money to repair.
Watch for these warning signs:
A blocked vent is not just an underperforming vent — it is functionally the same as having no vent at all. Background ventilation drops to zero for that window, and the room reverts to the same sealed, stale-air conditions that prompted the installation in the first place. Indoor humidity climbs, condensation returns, and pollutant concentrations creep upward. If you spot any of these signs, a quick cleaning session usually resolves the issue. In rare cases where the vent body is physically damaged, cracked, or warped, replacing the unit is straightforward and inexpensive.
One scenario deserves special attention: post-decoration blockage. If your home has recently been painted, redecorated, or had window frames refinished, inspect every vent immediately afterward. Even careful painters can accidentally seal slider tracks with masking tape residue, fill vent slots with caulk, or coat external weathershields with paint that blocks the drain slots designed to shed water. A two-minute walkaround after any painting job can save months of wondering why the condensation came back.
Window air vents are, at their core, beautifully simple devices. A narrow channel, a weathershield, an adjustable cover, and the natural forces of wind and buoyancy — that is the entire system. Yet that simplicity delivers outsized results: measurably better indoor air quality, dramatically reduced condensation, lower mold risk, and a practical path to meeting ventilation requirements without the cost or complexity of mechanical systems. Selecting the right type for your frame material and climate, installing it in the correct position, and giving it a few minutes of seasonal cleaning ensures years of quiet, reliable performance. For any home that feels stuffy, damp, or stale, these unassuming little openings remain one of the smartest and most cost-effective upgrades available.
Window air vents deliver a narrow, controlled trickle of fresh air rather than the large, unregulated gap created by an open window. The equivalent area of a typical trickle vent is deliberately sized to limit airflow to just enough for healthy ventilation. In practice, the thermal penalty is far smaller than repeatedly opening and closing windows, which dumps heated or cooled air in minutes. For colder climates, insulated vent channels and closable slider mechanisms let you reduce airflow on the coldest nights while still preventing moisture buildup. Humidity-sensitive models go further by automatically narrowing the opening when ventilation demand is low, delivering documented energy savings of 30% to 55% during winter compared to permanently open vents.
Both serve the same core function — allowing background fresh air into a room through the window frame head — but they differ in geometry and typical application. Trickle vents use a shorter, rectangular opening with a manually adjustable internal flap, and they are the standard choice for uPVC and timber frames in residential UK and European construction. Slot vents use a longer, narrower profile that spreads the airflow opening across a greater length of the frame, producing a flush, nearly invisible appearance. This slimmer design makes slot vents especially popular in aluminium window systems, where the extruded profile can incorporate the vent channel during manufacturing. Shengxin Aluminium, for example, offers standard and custom-length slot vents specifically engineered for aluminium-frame integration with flush-profile aesthetics.
Yes, retrofit installation is one of the most common use cases for window air vents. There are two main approaches. The first involves cutting a slot into the existing frame head and fitting a trickle or slot vent directly into the routed channel — a straightforward job on uPVC and timber frames that typically takes under an hour per window. The second approach uses a glazed-in vent insert that replaces a small portion of the sealed glass unit with a ventilation panel, bypassing the frame entirely. This method suits heritage properties, slim aluminium profiles, or windows still under warranty where frame modification is not permitted. A sliding window vent kit or window venting kit designed for retrofit work simplifies the process further.
A twice-yearly inspection and cleaning routine — once at the start of the heating season and once at the start of the cooling season — keeps vents performing at full capacity. Each session involves removing the detachable cover, vacuuming loose dust from the slot channel, wiping with a damp cloth, checking the insect mesh and weatherstripping for damage, and testing the slider mechanism for smooth operation. The entire process takes two to three minutes per vent. Homes in areas with heavy pollen, construction dust, or coastal salt air may benefit from an additional mid-season check. Post-decoration inspections are also critical, since painters can accidentally seal vent tracks with paint, caulk, or tape residue.
In many countries, yes. UK Building Regulations (Approved Document F) mandate minimum equivalent areas of background ventilation for habitable rooms, typically 8,000 mm squared for bedrooms and living areas and 4,000 mm squared for wet rooms. Trickle vents or slot vents fitted to windows are the most common way builders meet these requirements. In the United States, ASHRAE Standards 62.1 and 62.2 specify minimum ventilation rates for residential and commercial buildings to protect occupant health. Similar regulations exist across Europe, Australia, and parts of Asia. Even where window vents are not explicitly mandated, they often represent the simplest, most cost-effective path to compliance with general indoor air quality requirements.



 Servicio en línea
 0086 136 3563 2360
 sales@sxalu.com
 +86 136 3563 2360
 español
 English
 français
 Deutsch
 русский
 português
 العربية
 ไทย
ไทย Việt
Việt Українська