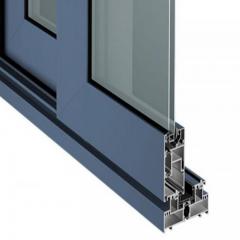

Imagine replacing the windows on a period property, only to have a bulky white plastic strip slapped across the top of every frame. That plastic strip is a standard surface-mounted trickle vent, and for many homeowners, architects, and conservation officers, it is the single most frustrating visual compromise in modern fenestration. Concealed trickle vents offer a different approach entirely.
Most people are familiar with conventional trickle vents — the narrow, controllable openings fixed to the surface of a window's frame head. They sit on top of the profile, clearly visible from both inside and outside the building. A concealed trickle vent, by contrast, is engineered directly into the frame profile itself. Rather than being bolted or clipped onto the surface, the ventilation channel is milled, extruded, or routed into the frame head during manufacture. The result is a hidden trickle vent in the window frame that provides background airflow without any visible external grille or obvious internal cover strip.
Some designs tuck the external air intake beneath a head drip or within a shadow gap, while others use narrow slots machined into the outer face of the frame that are just a few millimetres wide — practically invisible from street level. Internally, the opening may be a discreet sliding cover or a flush-mounted flap that blends seamlessly with the frame finish.
A concealed trickle vent is a background ventilation slot engineered directly into the window frame profile, providing continuous airflow without a visible external grille or internal cover strip.
This concealed trickle vent definition matters because it draws a clear line between two fundamentally different product categories. Surface-mounted vents are add-on components. Concealed variants are integral to the frame's geometry — a distinction that affects aesthetics, airflow performance, cost, and installation method in ways most product brochures gloss over.
Three forces are converging to push invisible trickle vents for windows higher up the specification agenda.
First, building regulations are tightening. The revised Approved Document F, which took effect in June 2022, placed greater emphasis on background ventilation in both new-build and replacement window projects. Habitable rooms now require a minimum equivalent area of background ventilation, and most replacement windows must include trickle vents regardless of whether the originals had them. That regulatory pressure means more windows than ever need a ventilation solution — and more homeowners are asking whether there is a less visually intrusive option than the standard plastic strip.
Second, demand for minimalist window aesthetics continues to grow. Slim profiles, flush casements, and clean sightlines are defining features of contemporary residential architecture. A surface-mounted vent can undermine that design intent in a way that feels disproportionate to the component's size.
Third, heritage and conservation projects face a unique tension. Traditional 19th-century timber windows never featured trickle ventilation, and planning officers in conservation areas may object to visible vents on sensitive facades. Concealed alternatives can offer a potential compliance pathway that respects both current ventilation standards and historical character.
This article is not a product pitch for any single manufacturer or frame material. It is a brand-neutral, educational resource covering the airflow mechanics behind these hidden vents, their regulatory compliance implications, compatibility across aluminium, uPVC, timber, and composite frames, the realities of installation — and, critically, the genuine limitations that manufacturer-led content rarely acknowledges.
Because understanding what a concealed trickle vent actually does well, and where it falls short, starts with knowing exactly how air moves through one.
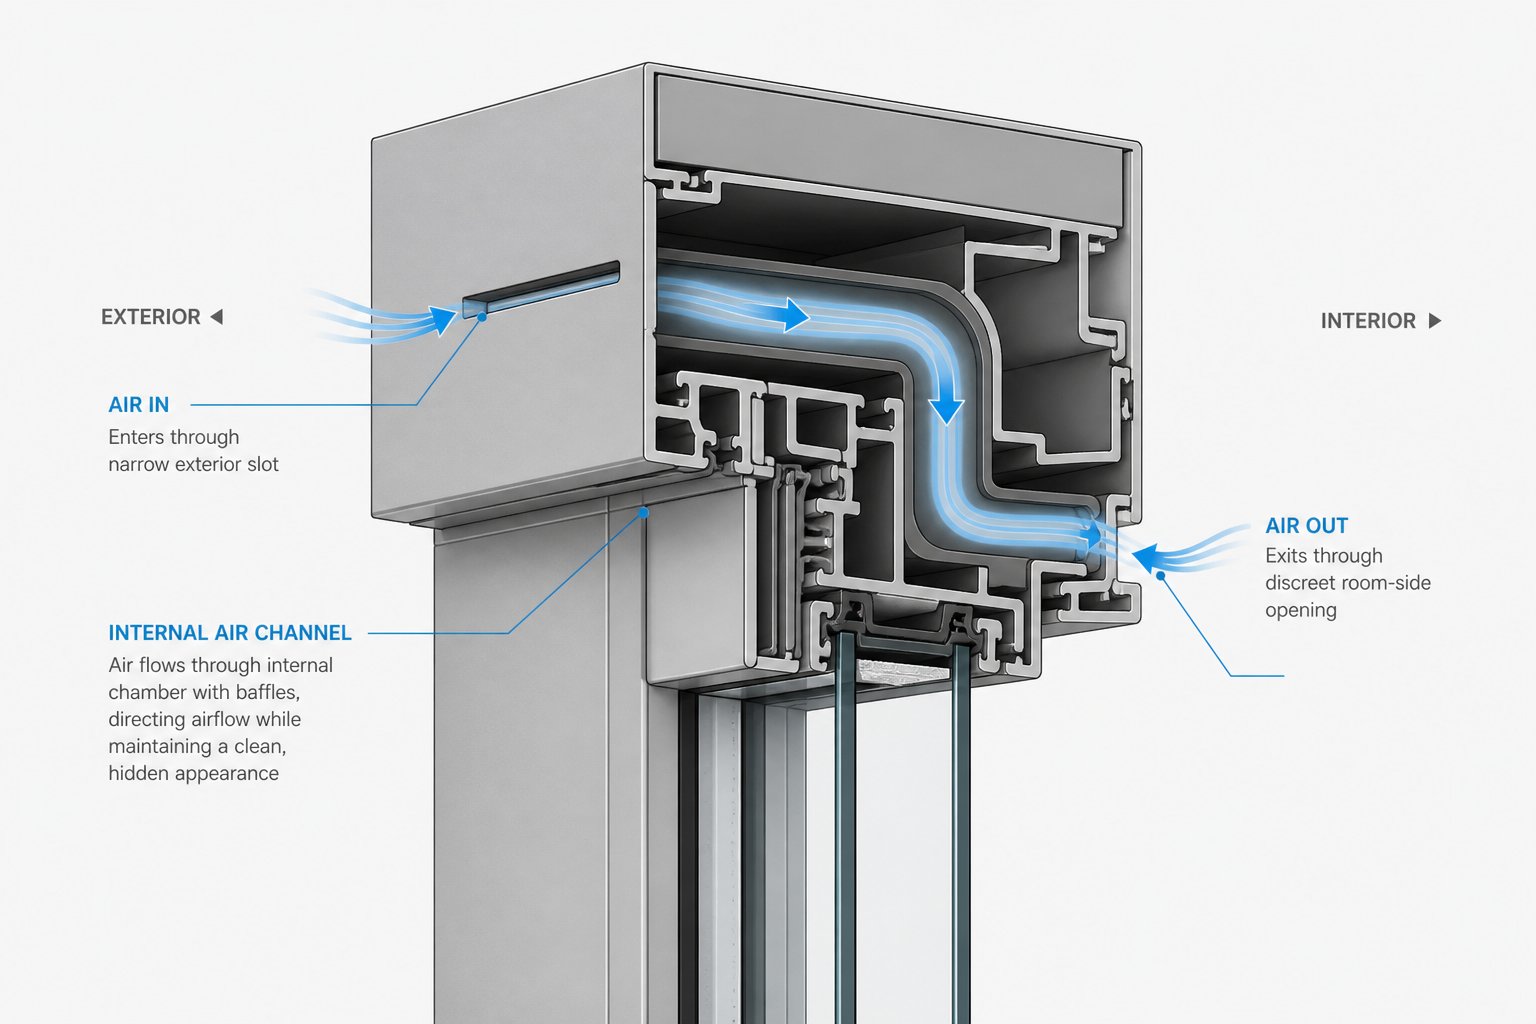
Picture a straw versus a maze. A standard surface-mounted vent works like a straw — air enters one side, exits the other through a short, relatively straight path. A concealed trickle vent works more like a maze. The air still gets through, but the journey is longer, more indirect, and shaped entirely by the geometry hidden inside the frame profile. Understanding this trickle vent airflow pathway is essential for anyone specifying, installing, or living with these devices, because the route air takes directly affects how much of it arrives in the room.
Everything starts on the outside face of the window. Fresh air enters through a narrow slot or a series of small openings machined into the outer edge of the frame head. These openings are deliberately minimal — often just two to four millimetres wide — which is precisely what makes them nearly invisible from street level. Some designs position the intake beneath a head drip or within a recessed shadow line, so the slot is shielded from direct rainfall as well as hidden from view.
You might wonder whether such a narrow opening can deliver meaningful airflow. It can, but the effective ventilation capacity depends less on the visible slot width and more on what happens next — inside the frame itself.
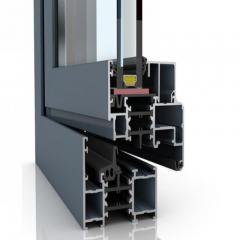
Once air passes the external intake, it enters a concealed vent internal air channel routed through the frame profile. In aluminium windows, this channel is typically formed during the extrusion process, creating a dedicated cavity within the profile's multi-chamber structure. In timber frames, the channel is milled into the frame head using CNC machining during factory production.
This internal routing is where concealed vents diverge most from their surface-mounted counterparts. The air may pass through one or more chambers, sometimes encountering baffles or acoustic insulation material designed to dampen external noise before the air reaches the room side. These baffles are especially common in acoustic vent designs, where sound waves lose energy navigating each turn while air continues to flow through.
At the room-side end of the channel, air exits through a discreet internal slot or an openable cover flush-mounted into the frame head. The internal opening mechanism varies by manufacturer and frame material. Some use a simple sliding cover that you can push open or closed to regulate airflow. Others feature a hinged flap that lifts to allow ventilation and drops shut when you want to reduce the draught. Either way, the control is typically subtle enough that it blends into the profile rather than drawing attention.
Here is a distinction many homeowners miss: concealed trickle vents are background ventilation devices, not purge ventilation devices. The difference matters more than you might expect.
Background ventilation provides constant, low-level air exchange — a gentle, continuous trickle that refreshes indoor air, helps control moisture, and dilutes everyday pollutants from cooking, cleaning, and breathing. It happens passively, without anyone needing to open a window or press a button. This is the specific function that building regulations require and the reason trickle vents exist at all.
Purge ventilation is something entirely different. It means opening a window fully — or at least wide enough to achieve rapid air exchange — to clear a room of concentrated pollutants, steam, or odours. You purge-ventilate when you burn toast or after a long shower. A concealed trickle vent is not designed to replace that function. It complements it by maintaining a baseline of fresh air circulation between those occasional purge events.
Confusing the two leads to unrealistic expectations. No trickle vent, concealed or otherwise, can ventilate a steamy bathroom as effectively as cracking the window wide open for five minutes. What it can do is keep the air moving gently all day long, reducing condensation risk and improving indoor air quality without compromising security or thermal comfort.
Knowing how concealed trickle vents work at each stage raises a natural follow-up question: how does their performance actually stack up against the conventional surface-mounted vents they aim to replace?
Performance numbers and airflow diagrams only tell part of the story. When you are actually choosing between hidden trickle vents and standard surface-mounted options, the decision comes down to a handful of practical trade-offs — aesthetics, cost, airflow capacity, ease of fitting, and long-term maintenance. Laying those trade-offs side by side is the fastest way to see which type genuinely suits your project.
The table below compares the two vent categories across the criteria that matter most to homeowners, architects, and fabricators. Where exact figures depend on specific products, relative differences are noted instead — always check the manufacturer's datasheet for confirmed equivalent area (EA) ratings before finalising a specification.
| Criteria | Concealed Trickle Vents | Surface-Mounted Trickle Vents |
|---|---|---|
| Visibility and Aesthetics | Near-invisible from both inside and outside; integrates flush with the frame profile | Visible plastic or metal strip fixed to the frame head; noticeable on most window styles |
| Typical EA Range | Generally lower per unit due to the tortuous internal air channel; multiple units may be needed to meet room-level requirements | Widely available in standard 2500 mm² and 4000 mm² EA ratings; single unit can deliver higher airflow |
| Frame Material Compatibility | Best suited to aluminium extrusions and factory-prepared timber; limited options in uPVC without purpose-designed profiles | Compatible with virtually all frame materials — uPVC, timber, aluminium, and composite |
| Retrofit Suitability | Very limited; typically requires factory fitting during manufacture | Straightforward to retrofit on most existing windows with basic tools |
| Cost Premium | Higher — more complex profile engineering, tooling, and manufacturing processes | Lower — mass-produced, widely stocked, and competitively priced |
| Acoustic Performance | Often superior; internal baffles and longer air path attenuate external noise | Basic models offer minimal sound reduction; acoustic variants available at extra cost |
| Ease of Maintenance | More difficult; internal channel is hidden and harder to clean | Simple — external cover lifts or slides off for wiping and vacuuming |
One pattern stands out immediately: surface-mounted vents win on practicality and availability, while concealed vents win on appearance and, often, acoustics. Neither type is universally superior — the right choice depends entirely on the project's priorities.
It is easy to assume that hidden is always better, but that assumption ignores several situations where a standard surface-mounted vent is not just adequate — it is genuinely the smarter option.
For many standard new-build developments where visual impact is secondary to cost control and regulatory compliance, surface-mounted vents remain the go-to solution. They are stocked by virtually every building merchant, they fit every common frame material, and they deliver well-documented EA ratings that make Part F compliance straightforward to demonstrate. Retrofit projects benefit even more, because adding a concealed vent to an existing window is rarely practical — whereas a surface-mounted vent can be fitted to most frames in under an hour.
Strip away the general-purpose projects, and you find a set of scenarios where concealment is not a luxury — it is close to a necessity. Heritage windows are the most obvious example. Traditional 19th-century timber frames never featured visible ventilation strips, and planning officers in conservation areas may refuse applications that alter the facade with surface-mounted fittings. In these contexts, concealed vents can provide a compliance pathway that respects both modern ventilation standards and the building's historical character.
High-end residential architecture tells a similar story. When a client has invested in slim aluminium profiles and flush casement designs, a clip-on plastic strip across the frame head undermines the entire design intent. Concealed vents preserve that clean aesthetic without sacrificing the background ventilation that regulations demand.
Choosing the best trickle vent type for heritage windows, or for any aesthetically sensitive project, means weighing these advantages against real constraints — particularly around equivalent area ratings and whether a concealed product can actually deliver the airflow each room legally requires.

A window vent can look stunning and disappear perfectly into the frame profile — but none of that matters if it fails to deliver the airflow your building legally requires. Regulatory compliance is where concealed trickle vents face their toughest test, and it is the area most often glossed over in manufacturer literature. So let's dig into the numbers and the rules that drive them.
You will see the term "equivalent area" — abbreviated EA — on virtually every trickle vent datasheet. But what does it actually measure? Equivalent area quantifies the effective free area of a ventilation opening, accounting for the resistance air encounters as it passes through. It is expressed in square millimetres (mm²), and it tells you how much air can realistically flow through the device under standard test conditions.
Here is the critical point: EA is not the same as the physical slot size. Imagine two vents with identical external openings. One has a short, straight internal path. The other routes air through a winding channel with baffles inside the frame profile. The second vent — the concealed one — will record a lower EA because the tortuous path creates more resistance. Air still flows, but less of it per unit of time.
This distinction has real consequences for anyone specifying concealed trickle vents. Because the air channel is routed through the frame profile rather than passing through a wide-open surface-mounted housing, the concealed trickle vent EA rating will often be lower per unit length compared to a conventional vent of similar physical dimensions. That does not make the product non-compliant by default — it simply means specifiers need to pay closer attention to the numbers rather than assuming a vent that fits the frame automatically meets the room's ventilation requirement.
In England and Wales, Approved Document F sets the minimum background ventilation standards that apply whenever replacement windows are installed or new windows fitted. The updated edition, which came into effect on 15 June 2022, placed significantly greater emphasis on ensuring adequate background ventilation — making trickle vents of any type more frequently specified than ever before.
The regulations work on a room-by-room basis. EA requirements vary depending on room type and floor area. Habitable rooms such as bedrooms and living rooms carry specific minimum EA thresholds, while kitchens and wet rooms have their own distinct targets reflecting the higher moisture and pollutant loads they generate. The total number of background ventilators also matters — a dwelling with one bedroom requires at least four ventilators, rising to a minimum of five for properties with more than one bedroom.
A key regulatory shift often catches homeowners off guard: even if your existing windows never had trickle vents, the replacement windows almost certainly must. The previous edition of Part F allowed replacement windows to omit background ventilators when the originals lacked them. That exemption is gone. Replacing windows is likely to make the dwelling more airtight, so the updated regulations require background ventilation to be no worse than before the work was carried out — and, in practice, the EA thresholds are often more demanding than whatever the old windows provided passively through gaps and imperfect seals.
There is one notable exception. If the dwelling uses a Mechanical Ventilation with Heat Recovery (MVHR) system, trickle vents should not be installed at all, as they would create unintended air pathways that undermine the system's controlled airflow. For every other ventilation strategy — including mechanical extract ventilation (MEV) — background ventilators remain a regulatory requirement.
So, can a concealed vent actually deliver enough EA to satisfy the regulations on its own? The honest answer is: it depends on the product, the frame system, and the room.
Some concealed vent products achieve EA ratings that are perfectly adequate for a standard habitable room, particularly when the frame profile is wide enough to accommodate a generous internal channel — aluminium extrusions, for example, can be designed with relatively efficient air paths. In other cases, particularly with narrower profiles or more complex internal routing, the EA per unit may fall short of what a single window opening requires. That shortfall does not necessarily disqualify the product. It simply means you may need vents distributed across multiple windows in the same room, with the combined EA totalling the required minimum.
The challenge intensifies in rooms with limited window openings. A small bedroom with a single window offers only one location for a background ventilator. If a concealed vent fitted to that window cannot deliver the full EA the room demands, you are left with a compliance gap that is difficult to bridge without supplementary ventilation — or a switch to a surface-mounted vent with a higher rating.
Specifiers also need to watch for a subtlety in the regulations: where a kitchen and living room form an open-plan space, at least three ventilators of the specified EA must be provided within that combined area. Fewer window openings in an open-plan layout means each vent carries a heavier airflow burden — and that is precisely where the typically lower EA of concealed designs can become a limiting factor.
Always verify the EA rating of a concealed vent product against the minimum building regulation requirements for each room before committing to a specification — assumptions based on appearance or slot size are not a substitute for confirmed test data.
Regulations set the floor, but they do not dictate how you build above it. The frame material you choose shapes which concealed vent products are even available to you — and how effectively they can be integrated into the window profile.
Aluminium, uPVC, timber, composite — each frame material handles concealed ventilation differently, and the one you choose will determine which products are available, how the vent is manufactured, and whether the finished result genuinely delivers the invisible look you are after. Most guides treat concealed trickle vents as though they exist in a single, material-agnostic category. In reality, the frame material is one of the most decisive factors in whether a hidden vent is practical, cost-effective, or even possible.
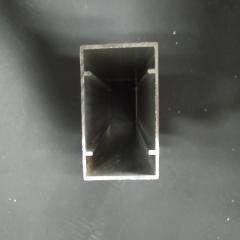
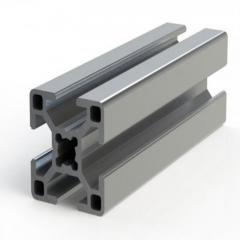
Aluminium is, by a comfortable margin, the most naturally suited material for concealed trickle vents. The reason comes down to how aluminium window profiles are made. During the extrusion process, molten aluminium is pushed through a steel die to create the profile's cross-sectional shape. This means ventilation channels, baffle chambers, and air routing paths can be designed directly into the profile geometry from the outset — no secondary machining, no bolt-on additions, no compromise to the frame's structural integrity.
You'll notice this advantage most clearly in slim-profile aluminium systems, where every millimetre of sightline matters. Because the vent channel is part of the extrusion itself, it adds no visible bulk to the frame head. The external air intake can be tucked beneath a head drip or within a shadow gap, and the internal exit can sit behind a flush-mounted sliding cover that blends seamlessly into the profile finish. From both inside and outside, the window looks as though it has no ventilation device at all.
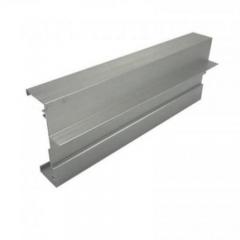
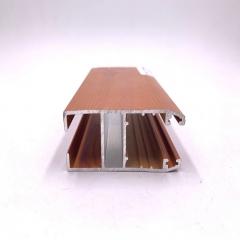
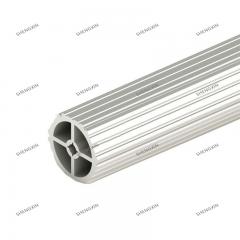
This makes aluminium frames the go-to choice for architects specifying concealed trickle vents for aluminium windows in heritage projects, high-end residential developments, and commercial facades where clean sightlines are non-negotiable. Products like Shengxin Aluminium's integrated slot ventilators illustrate this approach well — a discreet, purpose-designed component that sits neatly in the frame head without bulky external grilles, supporting the kind of clean aluminium and uPVC window designs that architects, developers, and fabricators increasingly demand.
Aluminium also benefits from the widest range of concealed vent options in terms of EA ratings and profile widths, simply because so many major fenestration system houses have invested in developing integrated ventilation solutions for their aluminium ranges. If you are evaluating concealed vent feasibility, aluminium gives you the most product choice and the cleanest aesthetic outcome.
Hidden trickle vents in uPVC frames are possible — but with more caveats than aluminium. The core challenge is the multi-chamber profile design that gives uPVC its thermal performance. Those internal chambers are carefully engineered to trap pockets of air (or insulating foam) for thermal efficiency. Routing a ventilation channel through this structure means either sacrificing one of those insulating chambers or designing the vent path around them, which can create a more tortuous air route and a correspondingly lower EA rating.
That said, some manufacturers have tackled this head-on. Purpose-designed uPVC profiles with factory-integrated vent channels do exist, and they manage to balance ventilation with thermal performance. The Shengxin integrated slot ventilator, for instance, is engineered to serve both aluminium and uPVC frames — addressing the compatibility question that fabricators working across both materials frequently encounter.
One practical detail worth flagging: concealed ventilation in uPVC typically relies on the vent being incorporated at the profile design stage. Unlike aluminium extrusions, where the die can be modified to include a bespoke air path relatively economically, uPVC tooling changes are costly and tend to happen only when system houses update their entire profile suites. This means fewer off-the-shelf concealed vent options exist for uPVC compared to aluminium, and the ones that do exist may be limited to specific profile ranges from specific suppliers.
For uPVC windows where a concealed vent is not available within the chosen profile system, a common workaround is the use of an external aluminium canopy that covers a standard vent slot routed through the frame head. Trade Frames Nottingham describes this approach: the ventilation is built into the head of the outer frame and concealed by a full-width aluminium exterior canopy, colour-matched and finish-matched to the window. It is not truly frame-integrated in the way an aluminium extrusion can be, but it delivers a noticeably cleaner appearance than a standard surface-mounted vent.
Timber windows occupy a unique position. The material itself is highly workable — CNC milling machines can cut precise ventilation channels into a timber frame head with excellent accuracy — but that machining must happen during factory production. Attempting to rout a concealed vent channel into a timber frame on-site risks splitting the timber, compromising weather seals, and voiding the manufacturer's warranty.
Factory-fitted concealed ventilation in timber windows is well-established among specialist manufacturers. Enlightened Windows, for example, offers what they describe as "invisible vents" for outward-opening timber and composite windows — flush-mounted internal plates with no visible external hood. These vents are added at the factory during production and are not sold separately for retrofit. That factory-only constraint is a recurring theme across the timber sector: the quality and precision of the concealed vent are excellent, but the option must be specified before the window is built.
Composite frames — typically a combination of timber, aluminium cladding, and sometimes polymer elements — vary significantly by manufacturer. Some composite systems borrow the concealed vent solutions from their aluminium cladding component, routing air through the external aluminium skin before it enters the timber core. Others treat ventilation as an add-on and default to surface-mounted options. If you are specifying composite windows and want concealed ventilation, confirm the availability and EA rating of an integrated vent option with the specific system supplier before the design is finalised. Do not assume that all composite frames offer this feature — many do not.
The table below summarises how each major frame material handles concealed ventilation, so you can see the trade-offs at a glance before committing to a specification.
| Frame Material | Integration Method | Retrofit Feasibility | Aesthetic Result |
|---|---|---|---|
| Aluminium | Ventilation channel designed into the extrusion die; integrated slot ventilators fit directly into the profile head | Generally impractical — profile geometry is fixed during extrusion | Excellent — near-invisible externally and internally; preserves slim sightlines |
| uPVC | Purpose-designed profiles with factory-integrated channels, or external aluminium canopy concealing a routed vent slot | Very limited — multi-chamber structure makes on-site routing risky and likely to compromise thermal performance | Good to excellent when using purpose-designed profiles; moderate when relying on external canopy solutions |
| Timber | CNC-milled ventilation channel in the frame head during factory production; flush internal cover plate | Possible in theory via specialist joinery, but high cost, warranty risk, and weather-seal concerns make it impractical for most projects | Excellent — flush finish internally with no external hood; maintains the traditional appearance of timber frames |
| Composite | Varies by manufacturer — some route through aluminium cladding; others default to surface-mounted vents | Rarely feasible — composite construction makes on-site modification extremely difficult without damaging multiple material layers | Variable — depends entirely on whether the composite system includes a dedicated concealed vent option |
A clear pattern emerges: the earlier you decide on concealed ventilation in your project timeline, the more options you have — and the better the result. Aluminium and factory-fitted timber deliver the strongest outcomes. uPVC is achievable with the right profile system or canopy workaround. Composite is the least predictable and demands early engagement with the system supplier.
That "early decision" requirement leads directly to one of the most common practical questions about these vents: can they be added after the window is already made and installed, or is factory fitting the only realistic path?

It is one of the most frequently asked questions in window specification forums, and one of the least honestly answered: can you retrofit concealed trickle vents to existing windows, or do they have to be built into the frame from day one? The short answer is that factory fitting is the reliable path, and retrofit is — for most frame materials — either impractical or outright inadvisable. But the full picture deserves more than a one-line response.
The overwhelming majority of concealed trickle vents are factory fitted during the window manufacturing process. This is not a coincidence — it is a consequence of how these vents work. The ventilation channel is engineered directly into the frame profile, which means the vent path needs to exist before the window is assembled, glazed, and sealed.
In aluminium frames, the channel is formed during extrusion. In timber frames, it is CNC-milled into the frame head before finishing and weatherproofing are applied. In uPVC, purpose-designed profiles incorporate the vent slot as part of the multi-chamber structure. In every case, the vent is built into the frame — not added to it afterwards.
Factory integration delivers several advantages that on-site work simply cannot replicate. Precise EA ratings are confirmed through controlled testing on the finished product. Weatherproofing is engineered around the vent channel, so rain and wind resistance are not afterthoughts. Aesthetics remain clean because the openings, covers, and flaps are all designed as part of the profile's visual language rather than improvised additions. And critically, the frame's structural integrity is never compromised, because the ventilation path was always part of the engineering plan.
For anyone ordering new windows — whether for a new build, an extension, or a full replacement project — specifying concealed vents at the design stage is the only way to guarantee a result that performs and looks as intended.
Retrofitting a surface-mounted trickle vent to an existing window is relatively straightforward. A slot is routed through the frame head, an internal regulator is clipped on, and an external hood is fitted to keep rain out. The whole process can take under an hour per window with the right tools.
Adding hidden trickle vents to existing windows is a fundamentally different proposition. You are not just drilling a hole and capping it — you are trying to create an internal routing channel inside a frame profile that was never designed to have one. The challenges stack up quickly depending on the material.
For aluminium and uPVC windows, retrofit is generally impractical. The profile geometry is fixed during extrusion, and the internal chambers serve structural or thermal functions. Attempting to rout a concealed channel through these chambers on-site risks compromising the frame's load-bearing capacity, breaking through into adjacent chambers, and destroying the thermal break or weather seal. Even if a skilled fabricator could manage it, the result would lack confirmed EA testing, and the window manufacturer's warranty would almost certainly be voided.
For timber windows, there is slightly more flexibility. A specialist joiner with the right equipment could, in theory, mill a ventilation channel into the frame head of an existing timber window. But "possible" and "practical" are not the same thing. The work is bespoke, time-consuming, and expensive. The joiner would need to remove internal trims, carefully rout the channel without splitting the timber or disturbing the glazing unit, then fit a flush cover and re-seal everything against weather ingress. Warranty protection is lost, and if anything goes wrong — a cracked timber section, a failed weather seal — the cost of remediation can easily exceed the cost of ordering a new window with a factory-fitted concealed vent in the first place.
For composite frames, retrofit is effectively out of the question. The layered construction of timber, aluminium cladding, and polymer elements makes on-site modification extraordinarily risky without access to the manufacturer's assembly specifications.
This is a genuine limitation of concealed vents, and it deserves honest acknowledgement rather than the vague reassurances some product literature offers. If your windows are staying put, concealment is almost certainly off the table.
So where does this leave you? The concealed vent installation decision — new vs retrofit — boils down to which of three situations matches your project. Here is a simple decision path:
Being upfront about these constraints is not a criticism of concealed trickle vents — it is a recognition that every product has boundaries. The strongest case for concealment is made when you plan for it early, not when you try to engineer it after the fact. And that honest assessment extends beyond installation alone — the cost, availability, and day-to-day maintenance of these vents carry their own trade-offs that are worth examining with the same candour.
Every manufacturer brochure highlights what concealed trickle vents do well. Very few mention what they do not do well — or where they fall short of the simpler, cheaper alternative sitting on the shelf next to them. That silence is not accidental. Most content about these products is written by the companies selling them. This section is not, so let's talk openly about the disadvantages of concealed trickle vents before you commit to a specification you may later regret.
The physics are straightforward. A ventilation channel squeezed inside a window frame profile is narrower and more convoluted than a wide-open surface-mounted housing. That restricted, winding air path creates more resistance, which translates directly into a lower equivalent area per unit. While a standard surface-mounted vent can comfortably deliver 4000 mm² EA in a single unit, many concealed alternatives fall short of that figure because the internal channel simply cannot move the same volume of air.
What does that mean in practice? Imagine a habitable room requiring 8000 mm² of background ventilation under current Part F regulations. With surface-mounted vents, two standard units across two windows typically satisfy the requirement. With concealed designs delivering a lower EA per unit, you might need vents on three or even four windows in the same room to reach the same total — assuming the room has that many window openings. A small bedroom with a single window and a low-EA concealed vent could leave you in a marginal or non-compliant position, with no easy fix short of swapping to a surface-mounted option.
This concealed vent lower equivalent area issue is not a defect. It is a physical consequence of routing air through a compact profile rather than a purpose-built housing. But it is a constraint that specifiers need to quantify — not assume away — before finalising their plans.
Are hidden trickle vents worth the cost? The answer depends entirely on the project, but the premium itself is undeniable. Concealed vents require more complex profile engineering, specialised extrusion dies or CNC tooling, and tighter manufacturing tolerances than their surface-mounted counterparts. All of that complexity flows through to the price tag. Where a standard surface-mounted vent might cost a few pounds per unit and be available off the shelf from any building merchant, a concealed option is typically factored into the overall window price — and that price will be higher than an equivalent window without integrated ventilation.
Availability compounds the issue. Not every window system offers a concealed vent option, and those that do may have a limited selection of EA ratings, profile widths, or colour finishes. If you are working with a less common frame system or a smaller regional fabricator, the concealed vent you want may simply not exist within that product range. Surface-mounted vents, by contrast, are practically universal — stocked in dozens of sizes, colours, and configurations by suppliers across the market.
For large-scale developments where the cost premium is multiplied across hundreds of window units, and for self-builders working within tight budgets, that price difference can be difficult to justify unless the aesthetic or planning benefit is genuinely critical to the project's success.
Earlier sections covered the retrofit challenge in detail, but it bears repeating here as a clear-eyed limitation. Adding concealed ventilation to an existing window is, for most frame materials, either impractical or inadvisable. Aluminium and uPVC profiles cannot be meaningfully modified on-site. Timber frames can theoretically be routed by a specialist joiner, but the cost, risk, and warranty implications make this a last resort rather than a standard approach. If your project involves keeping existing windows, concealed vents are almost certainly off the table.
Maintenance access is a less obvious but equally real concealed trickle vent problem. A surface-mounted vent has a cover that lifts or slides off in seconds — you can wipe it down, vacuum the slot, and replace the cover in under a minute. A concealed vent buries its air channel inside the frame. Dust, insect debris, and condensation residue accumulate in a space you cannot easily see or reach. Some designs include removable internal covers, but many require more careful disassembly — and if the channel is particularly narrow or baffled, getting a brush or vacuum attachment into it is genuinely awkward. Neglected channels lose effective airflow over time, gradually reducing the vent's EA and potentially creating the kind of indoor air quality issues the vent was installed to prevent.
None of these drawbacks make concealed trickle vents a poor product. They make them a specialised product — one that excels in specific contexts but carries trade-offs that generic marketing material rarely acknowledges. Here is a consolidated list of limitations to weigh against the aesthetic and acoustic benefits:
Understanding these limitations honestly puts you in a far stronger position to decide whether the trade-off is worthwhile — and, just as importantly, to maintain the vents properly if you do choose them. Because even the best-specified concealed vent will underperform if nobody ever checks whether the hidden channel is still clear.

A hidden vent channel you never think about is a hidden vent channel slowly filling with dust, dead insects, and condensation residue. That is not speculation — it is the inevitable reality of any narrow air passage left unattended for months or years. Surface-mounted vents at least advertise their neglect: you can see the grime collecting on the cover strip every time you glance at the window. Concealed trickle vents offer no such visual reminder, which makes a deliberate maintenance routine all the more important.
The good news is that hidden window vent cleaning is neither complicated nor time-consuming — it just needs to happen. Because the vent channel sits inside the frame profile and is shielded from direct exposure, it typically accumulates debris more slowly than an exposed surface-mounted vent that catches airborne dust on its open face. You will not need to clean it every week. But "less frequent" does not mean "never."
The typical maintenance process follows a simple sequence. Start by locating the internal cover or flap on the room side of the frame head. Slide it open or lift it, depending on the mechanism your window uses. With the internal opening exposed, use a narrow brush — a bottle brush or even a clean pipe cleaner works well — to gently dislodge any dust or debris from the visible portion of the channel. Follow up with a vacuum cleaner fitted with a thin crevice attachment to draw out loosened particles rather than pushing them deeper into the air path.
If you notice sticky residue or early signs of mould around the internal opening, a cloth dampened with warm soapy water will usually handle it. Air Box UK recommends using a small amount of cleaning fluid and a cloth for stubborn grime, though you should expect a mild smell until the fluid evaporates. Avoid aggressive chemical cleaners or abrasive pads — they can damage the finish of the frame profile and, in uPVC windows, may cause discolouration over time.
Here is the part many homeowners overlook: a neglected vent loses effective airflow gradually. Dust builds up millimetre by millimetre, narrowing the already compact channel until the equivalent area drops well below its rated figure. You will not notice the decline day to day, but your windows might — increased condensation on the glass is often the first symptom of a vent that is no longer pulling its weight. Over enough time, a blocked concealed vent is functionally the same as having no vent at all, which raises potential compliance issues under the same building regulations that required the vent in the first place.
This is where the concealed trickle vent maintenance guide gets manufacturer-specific, because access methods vary significantly depending on the frame material and product design. Some concealed vents feature internal covers that snap off or slide out entirely, giving you a clear view of the channel and making cleaning straightforward. Others integrate the cover more permanently into the profile, requiring careful prying with a flat tool or even partial disassembly of trim pieces to reach the air path.
Aluminium frames with extruded vent channels tend to offer the most accessible designs, partly because the aluminium cover components are robust enough to be removed and refitted repeatedly without warping or cracking. Timber frames with CNC-milled channels may have flush-fitted internal plates held in place by small screws or clips — removing them is simple with a screwdriver, but you need to know the screws are there in the first place. uPVC concealed vents, particularly those using external canopy designs, may require you to address both the internal regulator and the external canopy separately.
The single most practical step you can take is this: when your windows are installed, ask the supplier or fabricator for the specific maintenance instructions for the concealed vent fitted to your frame. Request a demonstration of how to open, clean, and re-close the internal access point. If written instructions are available, keep them with your window warranty documents. Trying to figure out the access method years later, without guidance, is how covers get cracked and channels get damaged.
Because the channel is hidden, you cannot rely on visual inspection alone. Instead, watch for indirect signals that something is restricting the airflow. These warning signs apply to any concealed vent regardless of frame material:
A practical schedule to follow: check your concealed vents at least once a year, ideally at the same time you clean your windows. This makes it easy to remember and keeps the task from falling off your maintenance radar entirely. If your property sits in an urban area or near a busy road, where airborne particulates are higher, twice a year is a safer interval.
One final caution that catches more homeowners than you might expect — when redecorating, never paint over or seal the vent openings. It sounds obvious, but a fresh coat of paint applied carelessly across the frame head can fill the narrow external intake slots or glue the internal cover shut. The vent becomes permanently blocked, and restoring airflow may require professional intervention or, in the worst case, a replacement unit.
Keeping these vents functional is straightforward when you know what to look for and when to act. The harder question — and the one that ties all of these practical considerations together — is whether a concealed vent is the right specification for your particular project in the first place.
Airflow mechanics, EA ratings, material compatibility, installation constraints, honest drawbacks, maintenance routines — you have the full technical picture now. The remaining question is the most personal one: given everything you know, should you actually specify concealed trickle vents for your particular project? The answer is not universal. It depends on where the building sits, what the planning context demands, what frame material you are working with, and whether the aesthetic benefit genuinely justifies the cost and complexity premium.
If there is a single scenario where concealed trickle vents deliver value that no other product can replicate, it is heritage work. Imagine submitting a planning application for replacement windows on a Grade II listed Georgian townhouse — and the drawings show a row of white plastic trickle vent strips bolted across the top of every frame. Most conservation officers would push back, and understandably so. Those visible strips did not exist on the original windows, and they undermine the proportions, shadow lines, and visual authenticity that listing status is specifically designed to protect.
Concealed trickle vents for listed buildings offer a potential pathway through this tension. By hiding the ventilation channel inside the frame profile, you can satisfy Approved Document F requirements for background ventilation without introducing a visible element that conflicts with the building's protected character. Planning officers are far more likely to approve replacement windows that maintain the original facade appearance, and concealed vents make that approval achievable without sacrificing indoor air quality.
Conservation areas present a similar dynamic. Even where a building is not individually listed, the character of the streetscape as a whole is protected. Surface-mounted vents on a terrace of Victorian cottages may seem minor in isolation, but multiplied across an entire row they can alter the visual rhythm of the facade in ways that local planning authorities are increasingly reluctant to accept. Specifying concealed vents for conservation area windows removes that objection from the table before it arises.
Beyond heritage contexts, high-end residential architecture tells the same story from a different angle. When an architect has spent weeks refining the sightlines of a minimal aluminium window wall, the last thing anyone wants is a clip-on plastic strip disrupting the composition. Premium projects justify the cost premium because the aesthetic intent is the entire point — and a visible trickle vent, however compliant, contradicts that intent.
That said, honesty matters here too. Not every project is a listed building, a conservation area, or a grand design. For a standard housing development or a straightforward like-for-like window replacement where no planning constraints apply, the case for concealment weakens considerably. Surface-mounted vents do the same job, cost less, retrofit easily, and maintain without fuss. Choosing between concealed and surface-mounted vents is not about one being better in the abstract — it is about matching the product to the context.
Whether you are a homeowner weighing up options, an architect preparing a specification, or a fabricator advising a trade customer, the decision benefits from a structured approach. Working through the following checklist before committing to concealed ventilation will save time, money, and frustration down the line:
Working through these five steps does not guarantee a perfect outcome, but it does eliminate the most common specification errors: underestimating the EA requirement, assuming a concealed option exists when it does not, and overlooking the long-term maintenance commitment that hidden channels demand.
If your project involves aluminium or uPVC frames, a logical starting point is to evaluate products specifically engineered for integrated, low-profile ventilation. Shengxin Aluminium's integrated uPVC slot ventilators are purpose-designed for exactly this application — a discreet component that sits within the frame head of aluminium and uPVC windows, delivering background ventilation without the bulky external grilles that compromise clean window designs. For architects, developers, and fabricators sourcing concealed vent options across both material types, it offers a practical, single-supplier solution worth evaluating against your project's EA and aesthetic requirements.
For timber frames, the search typically begins with the window manufacturer rather than a separate vent supplier. Specialist timber window companies such as Timberlook offer concealed vents integrated behind head drips or within the frame profile as part of their heritage window ranges. These are factory-fitted during production and specified as part of the window order rather than sourced independently.
For composite frames, contact the specific system supplier directly. As covered earlier in this article, composite concealed vent availability is inconsistent across the market, and the only reliable way to confirm whether an option exists — and what EA it delivers — is to ask the system house before your specification is finalised.
Regardless of frame material, the principle is the same: engage early, verify the data, and never assume that a vent which looks concealed will automatically meet the airflow requirements your building regulations demand.
Choosing between concealed and surface-mounted trickle vents is ultimately a balance of aesthetics, compliance, cost, and practicality — and the right answer depends on the specific project, not on a general preference for one type over the other.
Surface-mounted trickle vents are clip-on or screw-fixed plastic or metal strips attached to the visible face of the window frame head. Concealed trickle vents, by contrast, are engineered directly into the frame profile during manufacture — the ventilation channel is milled, extruded, or routed inside the frame itself. This makes them virtually invisible from both inside and outside but typically results in a higher cost, lower equivalent area per unit, and limited retrofit options. Surface-mounted vents are cheaper, easier to fit, and available in higher EA ratings, while concealed vents excel in heritage projects, conservation areas, and premium architectural designs where visible fittings would compromise the facade.
In most cases, no. Concealed trickle vents are designed to be factory-fitted during the window manufacturing process because the ventilation channel must be built into the frame profile. For aluminium and uPVC windows, the profile geometry is fixed during extrusion, making on-site modification impractical and likely to void the warranty. Timber frames offer slightly more flexibility — a specialist joiner could theoretically CNC-mill a channel — but the cost, risk of splitting the timber, and loss of warranty protection make it a last resort. If you are keeping your existing windows, surface-mounted trickle vents remain the only practical ventilation solution. The best time to specify concealed vents is at the design stage when ordering new or replacement windows.
Concealed trickle vents can meet Approved Document F requirements, but compliance depends on the specific product's tested equivalent area (EA) rating and the room's minimum ventilation threshold. Because air travels a longer, more tortuous path through the frame profile, concealed vents often deliver a lower EA per unit than surface-mounted alternatives. This means you may need vents across multiple windows in the same room to reach the required total EA. Always verify the manufacturer's confirmed EA data against the current Part F minimums for each room type and size before finalising a specification — particularly in rooms with only one window opening, where a single low-EA concealed vent may fall short.
Aluminium frames are the most naturally suited material because the extrusion process allows ventilation channels to be designed directly into the profile geometry, producing near-invisible results with the widest range of EA options. Products like Shengxin Aluminium's integrated slot ventilators are purpose-designed for aluminium and uPVC frames, offering a discreet component that sits in the frame head without bulky grilles. Timber frames also deliver excellent results when the vent channel is CNC-milled during factory production. uPVC is achievable with purpose-designed profiles or external canopy solutions, though options are more limited. Composite frames are the least predictable — availability varies significantly by manufacturer, and early confirmation with the system supplier is essential.
Maintenance is straightforward but must be deliberate since the hidden channel offers no visual reminder of buildup. Open the internal cover or flap on the room side, use a narrow brush or pipe cleaner to dislodge dust and debris, then vacuum the channel with a thin crevice attachment. For sticky residue or early mould, wipe with a cloth dampened in warm soapy water. Avoid abrasive cleaners. Check vents at least once a year — twice if your property is near a busy road. Warning signs that a concealed vent needs attention include reduced airflow, increased window condensation, visible mould around the internal opening, and new whistling sounds. Never paint over or seal the vent openings during redecoration.



 Servicio en línea
 0086 136 3563 2360
 sales@sxalu.com
 +86 136 3563 2360
 español
 English
 français
 Deutsch
 русский
 português
 العربية
 ไทย
ไทย Việt
Việt Українська