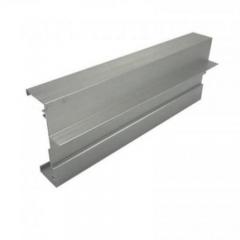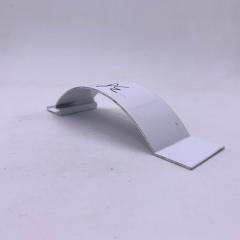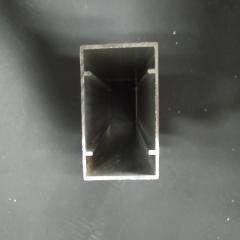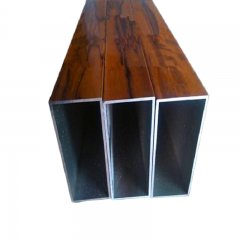
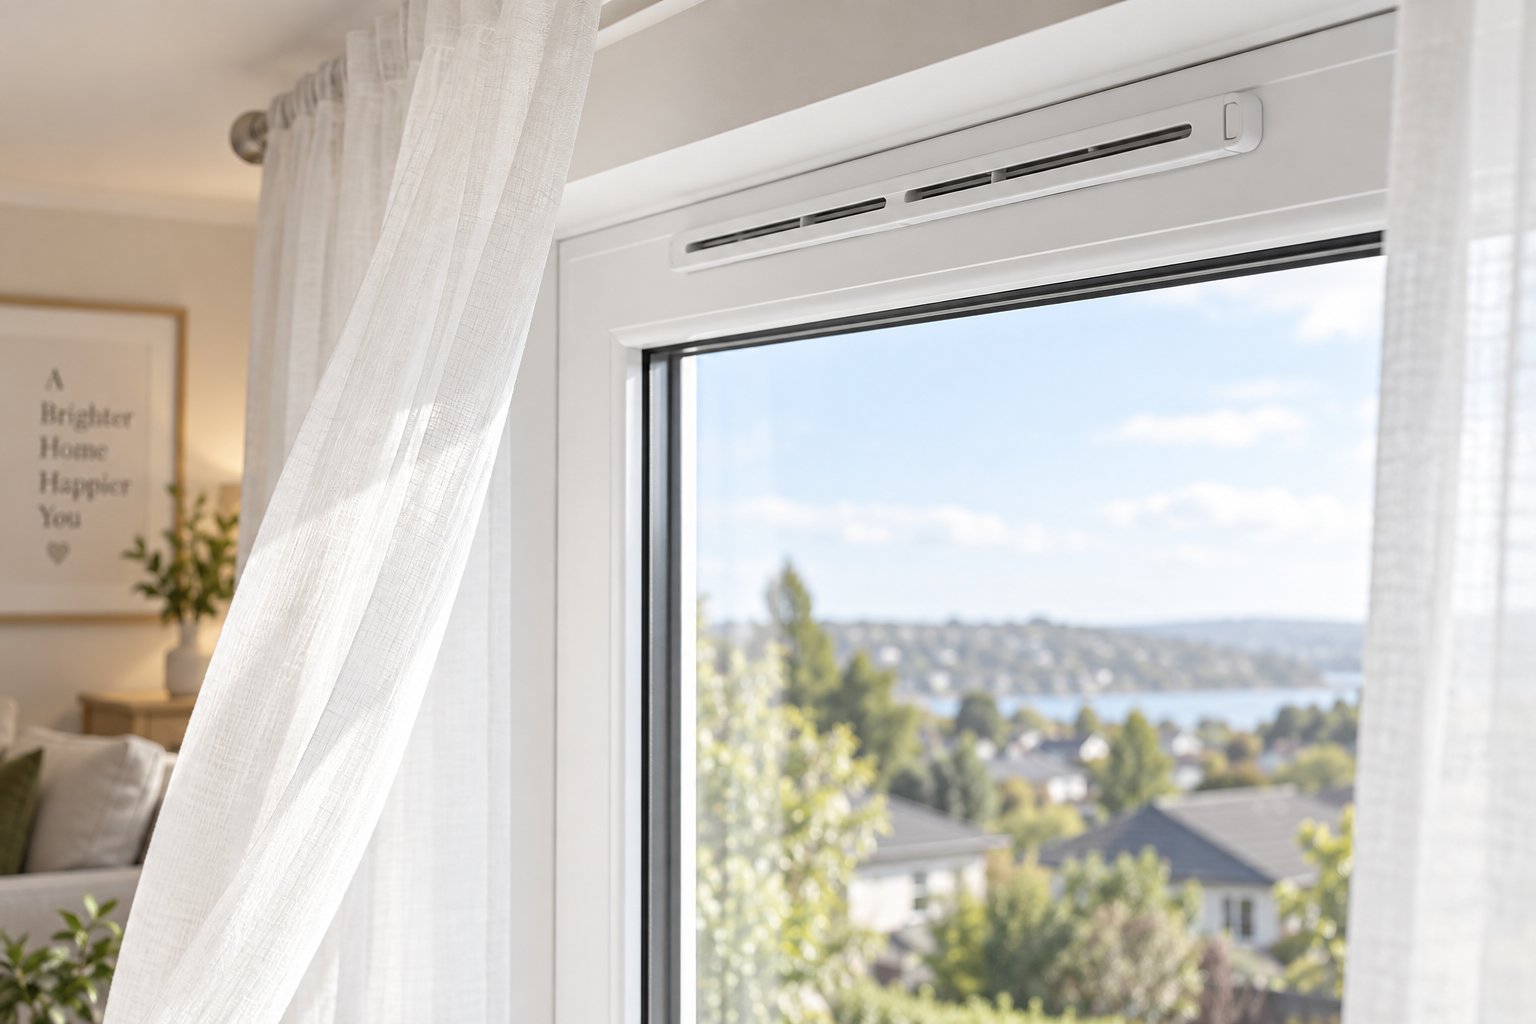
Ever noticed a small slot running along the top of your window frame and wondered what it does? That unassuming strip is doing more for your home than you might think. It is called a trickle vent, and it is one of the most important — yet most overlooked — components in modern double glazed windows with trickle vents.
A trickle vent is a small, adjustable opening built into the head of a window frame that provides controlled background ventilation to a room without requiring the window to be opened. It is separate from the sealed glazing unit and can typically be opened or closed manually using a sliding mechanism.
Unlike extractor fans, which actively pull air out of a specific room, or passive stack ventilation systems that rely on warm air rising through vertical ducts in the roof, trickle vents work passively and continuously at the window itself. They require no electricity, no ductwork, and no maintenance beyond occasional cleaning. Their job is simple: let a gentle, constant trickle of fresh air into your home while stale, moisture-laden air finds its way out.
In plain language, a trickle vent is a narrow, slotted device fitted into the top rail of a window frame — the frame head. It consists of two parts: an internal cover with a slider you can open or close, and an external canopy that shields the opening from rain and insects. The vent sits entirely within the frame profile, meaning it has nothing to do with the sealed double glazed unit (the glass itself). You could remove or replace the glazing, and the trickle vent would remain unaffected because it occupies a separate channel routed into the frame.
Most trickle vents measure between 300 mm and 400 mm in length, and when open, they allow a small but steady volume of air to pass through. Think of it less as an open window and more as a controlled breathing hole — just enough airflow to keep the indoor atmosphere fresh without creating a noticeable draught.
Imagine your home as a sealed thermos flask. That is essentially what modern double glazing achieves. Older single-glazed windows were notoriously leaky — gaps around frames, ill-fitting sashes, and thin glass all allowed air to move freely between inside and outside. Draughty? Absolutely. But that accidental airflow also carried away excess moisture from cooking, showering, and even breathing.
Modern double glazing eliminates those gaps entirely. The result is a home that is warmer, quieter, and far more energy-efficient — but also significantly more airtight. Without a deliberate route for fresh air to enter, moisture builds up indoors and eventually condenses on the coldest surfaces, often the windows themselves. Volatile organic compounds from furniture, carpets, and cleaning products linger in the air. Carbon dioxide levels rise. The home feels stuffy, and condensation, damp patches, and mould can follow.
This is precisely the problem that trickle vents solve. They reintroduce a measured amount of the background ventilation that older windows provided by accident — except this time, it is controlled, adjustable, and built into the design from the start. For any homeowner asking whether double glazed windows need trickle vents, the answer is rooted in simple building science: seal a home tight and you must give it a way to breathe.
The question, then, is not whether your windows should have them — it is whether your current installation meets the regulations that now govern exactly how much ventilation every room requires.
Regulations might not be the most thrilling topic, but when it comes to double glazed windows with trickle vents, they carry real consequences — for your installer, your property's compliance certificate, and potentially even your home's resale value. The rules changed significantly in 2022, and the shift caught many homeowners and even some tradespeople off guard.
In England and Wales, ventilation requirements for dwellings fall under Part F of the Building Regulations. The practical guidance for meeting Part F lives in a document called Approved Document F, Volume 1: Dwellings. This is the rulebook that dictates how much background ventilation every habitable room needs — and it applies directly to anyone replacing windows, fitting new builds, or adding extensions.
Before June 2022, a long-standing loophole meant that replacement windows could often be installed without trickle vents. The reasoning? If the original windows lacked them, the property's overall ventilation was considered the original builder's responsibility rather than the replacement installer's. In practice, this meant millions of homes received brand-new, airtight double glazing with no deliberate background ventilation at all.
The 2021 edition of Approved Document F, which took effect on 15 June 2022, closed that loophole. The updated rules take a fundamentally different position: replacing windows is likely to increase the airtightness of a dwelling, and if ventilation is not compensated for, the indoor environment gets worse. The installer now carries a duty to ensure the building's ventilation is no worse than before the work was carried out — and in most cases, that means fitting trickle vents.
Here is how the requirements break down in practical terms:
One common point of confusion: these equivalent area figures apply per room, not per window. A bedroom with two windows could split the 8,000 mm² requirement across both frames — perhaps two slot vents at 4,000 mm² each. A smaller bedroom with a single large window might need two or three vents on that one frame to hit the target.
The rules also make clear that certain workarounds do not count. A night-latch position — where a window locks slightly ajar — is not an acceptable substitute for trickle vents because it does not provide a sufficiently secure means of background ventilation. Similarly, a homeowner cannot sign a disclaimer waiving the requirement or promising to add ventilation later. For the work to comply, all requirements must be met in full at the point of completion.
Worth noting for owners of period properties: listed buildings and those in conservation areas may not need to comply fully with the ventilation standards if doing so would harm the building's character. However, early consultation with both your local Conservation Officer and Building Control surveyor is essential before assuming any exemption applies.
This is a scenario that plays out regularly on tradesperson forums and homeowner advice boards. You had replacement windows fitted — perhaps even quite recently — and you have since learned they may not include the trickle vents required by current building regulations. What now?
The first thing to understand is that responsibility sits with the installer, not with you. Whether they self-certified through a competent person scheme like FENSA or Certass, or whether they went through Local Authority Building Control, the installer is the party who certifies that the work meets all relevant Building Regulations — including Part F ventilation requirements. A FENSA certificate issued without proper ventilation compliance is, in effect, an incomplete notification.
If you suspect your windows were installed without trickle vents and should have had them, follow these steps:
The penalty for non-compliance is not just theoretical. A Building Control enforcement notice can require remedial work, and an invalid FENSA or Certass certificate can create complications when selling your home — conveyancing solicitors routinely check for these documents, and missing or deficient certificates raise red flags.
Understanding the regulatory framework is one thing. Knowing which type of trickle vent actually belongs in your window frame — and how different designs perform — is another matter entirely.
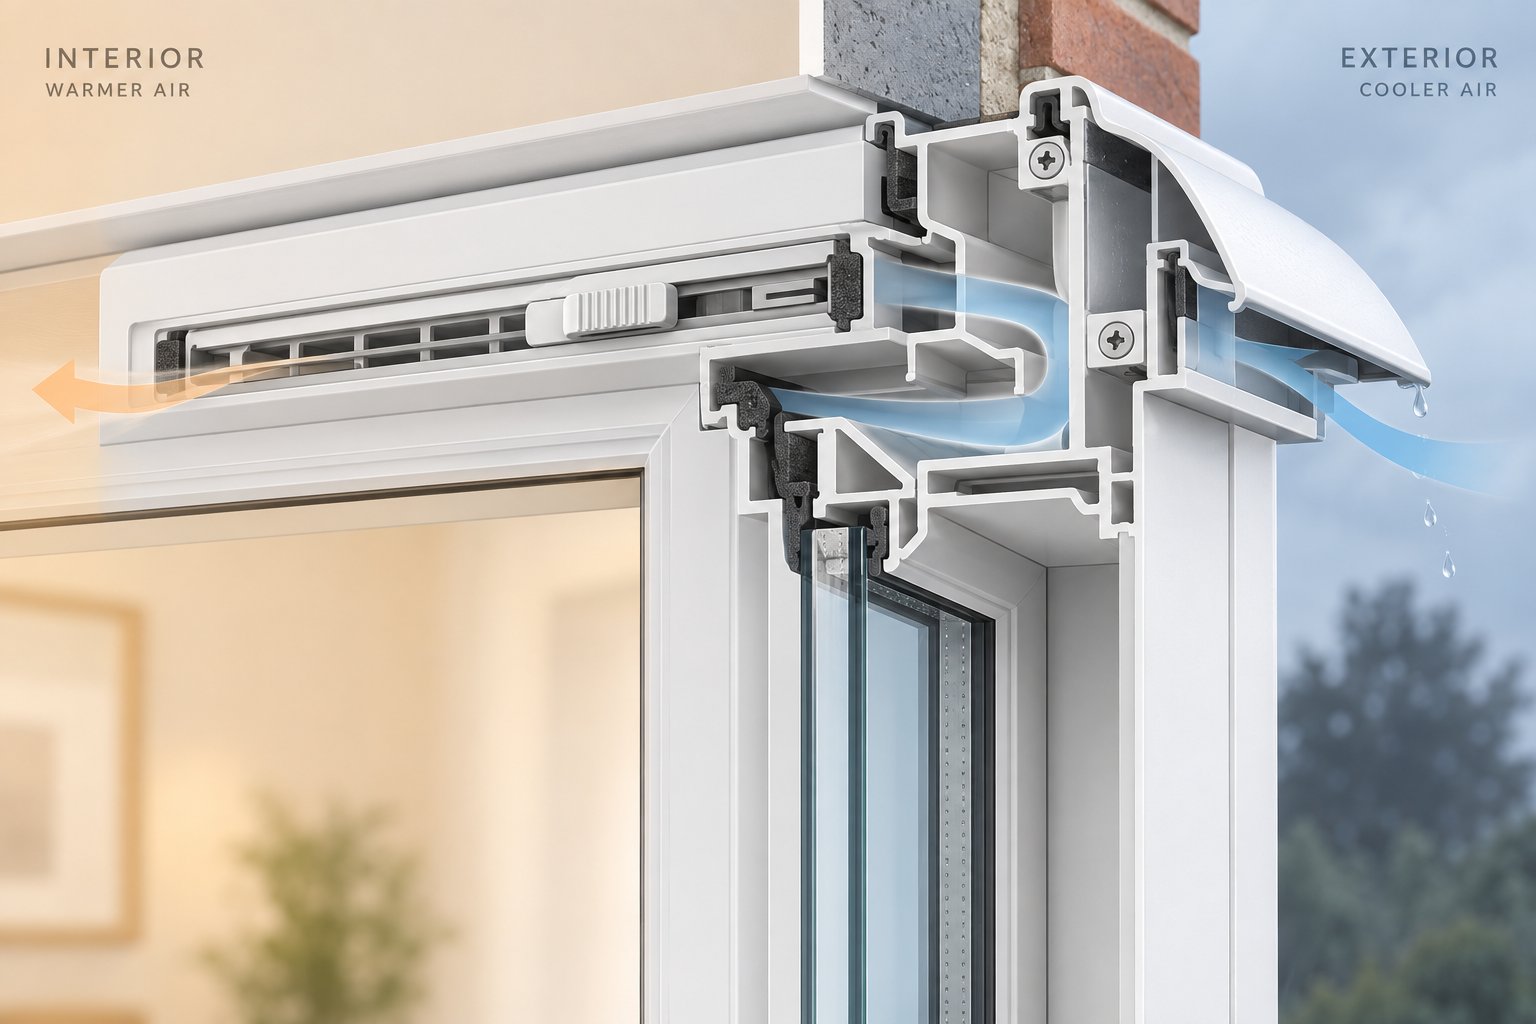
Not all trickle vents are built the same way, and the type fitted to your double glazed windows affects everything from airflow performance to how your frames look from the street. Yet most guides lump them all together as if they were interchangeable. They are not. Four distinct categories exist, each installed differently, each suited to different situations, and each carrying trade-offs that matter when you are specifying or replacing windows.
Understanding these differences helps you ask sharper questions when an installer quotes you for new double glazed windows with trickle vents — and stops you accepting a design that does not suit your frames, your rooms, or your budget.
Here is a side-by-side comparison of the four main types:
| Type | How It Is Installed | Best Suited For | Airflow Capacity Range | Key Drawbacks |
|---|---|---|---|---|
| Slot Vent (Frame-Routed) | A narrow channel is routed directly into the frame head during manufacturing, and an internal cover with a slider is fitted over the slot. | New uPVC and aluminium windows; factory-fitted installations where a clean profile is important. | Moderate to high — commonly available in 2,500 mm² to 5,000 mm² EA per unit, with larger options for higher-demand rooms. | Must be routed during fabrication; very difficult to add after the window is already glazed and installed. |
| Over-Frame Canopy Vent | A self-contained ventilator unit is mounted externally above or onto the frame head, with a corresponding internal cover. Slots are routed through the frame or wall to connect the two. | Retro-fitting existing windows; situations where the frame profile cannot accommodate internal routing. | Moderate to high — EA values vary widely by manufacturer, but canopy designs often match or exceed slot vents in capacity. | More visible externally; adds height to the frame profile; may require additional weather sealing at the mounting point. |
| Glazed-In Vent | Positioned within the glazing rebate at the top of the sealed unit, sandwiched between the glass edge and the frame. Integrated during window manufacture. | Windows with limited frame depth; high-performance installations where maintaining a slim frame profile is essential. | Low to moderate — typically lower EA than frame-routed options due to the constrained space within the glazing rebate. | Cannot be retro-fitted; requires specialist manufacturing; less common in standard residential double glazing. |
| Through-Frame (or Through-Wall) Vent | A duct passes entirely through the window frame or the surrounding wall structure, connecting an external grille to an internal adjustable cover. | Commercial buildings; thick-walled properties; scenarios where frame-mounted ventilation is impractical or insufficient. | High — through-wall designs can achieve significantly larger EA values than frame-mounted alternatives. | Invasive installation; may require core drilling through masonry; rarely practical for standard residential window replacements. |
If you have uPVC or aluminium double glazing — and statistically, you probably do — the slot vent is the type you will encounter most often. It is routed directly into the frame head during the manufacturing stage, creating a narrow channel that runs across the top of the window. An internal cover with a simple sliding mechanism lets you open or close the vent, while a small external canopy or rain deflector shields the slot from the weather.
The appeal of slot vents is their clean integration. Because the channel is machined into the existing profile, nothing protrudes significantly from the frame. From across the room, you might not even notice it is there. They are the default choice for most window fabricators because they can be incorporated into the production line without adding extra components or altering the frame dimensions.
Over-frame canopy vents, by contrast, are self-contained units that sit on top of or just above the frame head. Imagine a small hood mounted externally, with a slot routed through the frame beneath it to allow air in and an adjustable internal grille on the room side. They are bulkier than slot vents, and you will spot them from the outside as a visible strip running along the top of the window.
So why would anyone choose a canopy vent if it is less discreet? Practicality. Over-frame canopy vents are the go-to solution for retro-fitting ventilation to existing double glazed windows that were installed without trickle vents. Because the ventilator unit is largely external and only requires a slot to be routed through the frame head — rather than a channel machined during fabrication — a competent installer can add one to an existing window on site. For homeowners who discovered post-installation that their windows lack the required background ventilation (the exact scenario covered in the previous section), a canopy vent is often the most realistic fix.
Glazed-in vents take a fundamentally different approach. Rather than sitting in the frame itself, these ventilators are positioned within the sealed glazing unit — specifically, in the rebate area at the top of the glass, sandwiched between the edge of the pane and the frame. They become part of the window's core structure rather than an add-on to the frame profile.
You will notice this design in high-performance or architecturally demanding installations where the frame profile is deliberately kept as slim as possible. Because the vent occupies space that would otherwise be part of the glazing seal, it has to be incorporated during manufacturing. You cannot retro-fit a glazed-in vent to an existing window, which limits its usefulness to new orders only. Its airflow capacity also tends to sit lower than a full-width frame-routed slot vent, simply because there is less physical space available within the rebate for air to pass through.
Through-frame vents — sometimes called through-wall vents — operate on an entirely different scale. These involve a duct that passes right through the frame or the surrounding wall, connecting an external grille to an internal adjustable cover. The result is a much larger effective opening, capable of delivering significantly higher equivalent area values than any frame-mounted option.
For standard residential double glazing, though, through-frame vents are rarely practical. The installation is invasive, potentially requiring core drilling through masonry, and the cost and disruption are difficult to justify when a slot vent or canopy vent achieves compliant airflow at a fraction of the effort. You will find through-frame designs primarily in commercial buildings or thick-walled heritage properties where other options cannot deliver enough ventilation.
Spend any time on homeowner forums or social media groups discussing double glazed windows with trickle vents, and you will run into two persistent claims that deserve a direct response.
Myth: Trickle vents create significant draughts that make rooms cold.
Reality: a standard slot vent has an equivalent area of roughly 4,000 mm² — picture an opening about the size of a large postage stamp. Compare that to even a narrowly opened casement window, which exposes thousands of square centimetres. The volume of air passing through a trickle vent is a fraction of what you would feel from a cracked window. Modern designs also direct incoming air upward toward the ceiling, where it mixes with warmer room air before circulating downward. In a properly heated room, the effect is essentially undetectable. If you are feeling a cold draught from a trickle vent, the issue is far more likely a poor seal around the vent housing or a badly routed slot than the vent concept itself.
Myth: Trickle vents are purely cosmetic — they do not actually move enough air to matter.
Reality: this misunderstanding usually stems from seeing the vent closed. When the slider is shut, airflow drops to almost nothing, and the vent can indeed appear to do very little. Open it, and fresh air begins to circulate continuously, driven by the natural pressure difference between inside and outside. Combined with extract ventilation in kitchens and bathrooms, even modest trickle vents create a measurable exchange of indoor and outdoor air that reduces humidity, dilutes pollutants, and helps prevent condensation. They are not a substitute for rapid ventilation — you still need to open windows or run extractor fans after a hot shower — but as a constant background system, their contribution to indoor air quality is well documented in Approved Document F guidance.
The type of trickle vent you choose shapes not just airflow but also how much heat your windows retain and how effectively condensation is controlled — a balance that deserves closer examination.
Here is the tension every homeowner feels: you invest in double glazing specifically to keep heat in, and then someone tells you to cut a slot in the frame and let outside air through. Do trickle vents cause heat loss in double glazing? Technically, yes — any opening in an otherwise sealed envelope allows some thermal exchange. But framing it that way misses the bigger picture entirely, because the alternative — a hermetically sealed home with no background ventilation — creates problems far more expensive and damaging than the tiny energy cost a trickle vent introduces.
Condensation is not random. It follows a simple physical rule: when warm, moisture-laden air meets a surface cold enough to drop that air below its dew point, water vapour condenses into liquid. In a home with modern double glazing and no background ventilation, this process becomes almost inevitable.
Consider what happens inside a well-sealed house on a typical day. A family of four generates roughly 50 litres of moisture per week through everyday activities — cooking, showering, breathing, even drying clothes indoors. Older, draughtier windows allowed much of that moisture to escape passively through gaps in the frames and sashes. Modern double glazing eliminates those escape routes. The moisture stays inside, humidity climbs, and the water vapour has nowhere to go except onto the coldest surfaces it can find.
In most homes, those coldest surfaces are the windows themselves — specifically, the inner pane edges and the lower corners of the glass where airflow is minimal. You wake up to rivulets of water streaming down the glass, pooling on the sill, and eventually soaking into the frame. Leave it unchecked and you are looking at mould growth, paint damage, rotting timber surrounds, and health risks — particularly for anyone with asthma or respiratory sensitivity.
Trickle vents interrupt this cycle at its root. By allowing a continuous, controlled exchange of indoor and outdoor air, they gradually carry excess moisture out of the room before it reaches the concentration needed to condense. The incoming air is drier (especially in winter, when cold outdoor air holds far less water vapour than warm indoor air), so it effectively dilutes the humidity. Combined with mechanical extract ventilation in kitchens and bathrooms — which removes moisture at the source — trickle vents on bedroom and living room windows maintain background airflow through the rest of the home.
This is exactly why Approved Document F treats background ventilation as non-negotiable. The regulation is not about ventilation for its own sake. It is about preventing the moisture damage and indoor air quality problems that airtight double glazing creates when no controlled airflow path exists. If you have been searching for how to stop condensation on double glazed windows with vents, the answer is straightforward: keep them open, especially during the colder months when the temperature difference between inside and outside is greatest and condensation risk peaks.
So do trickle vents affect window energy efficiency? They do — but the scale of the impact is routinely overestimated. A standard slot vent with an equivalent area of around 4,000 mm² allows a volume of air exchange roughly comparable to breathing through a straw compared to flinging open a door. The thermal performance of the sealed glazing unit — its U-value, the gas fill between the panes, the low-emissivity coating — remains completely untouched. The vent sits in the frame, not in the glass, so the insulating properties of the double glazed unit itself are unaffected.
Properly specified trickle vents deliver essential ventilation without significantly compromising thermal performance. Unlike leaving a window ajar — which exposes a large, uncontrolled opening — a trickle vent introduces a metered trickle of air that is a fraction of the volume. Modern designs are also fully adjustable. On bitterly cold nights, you can close the slider entirely and rely on extract fans for short-burst ventilation. On milder days, open them up and let passive airflow do the work.
There is also a less obvious efficiency argument in favour of trickle vents. Condensation is not just a cosmetic nuisance — persistent moisture on and around window frames degrades seals, accelerates corrosion in hardware, and can compromise the long-term integrity of the frame itself. A window that fails prematurely because its seals have broken down from chronic moisture exposure is a far greater energy efficiency loss than the negligible heat transfer through a properly functioning vent. Protecting the window's lifespan is, in a real sense, protecting your investment in energy efficiency.
Noise is another concern homeowners raise. Will trickle vents let street noise pour in? Some air exchange inevitably transmits sound, but acoustic-rated trickle vents are available that incorporate internal baffles designed to attenuate noise while still permitting adequate airflow. For properties on busy roads or under flight paths, specifying an acoustic vent at the ordering stage is a practical solution that addresses both ventilation compliance and sound insulation.
The energy and condensation equation, then, is not really a trade-off at all — it is a rebalancing. You give up a marginal sliver of thermal retention and gain a drier, healthier, longer-lasting home. The real question most homeowners face next is more practical: how much ventilation does each room actually need, and how do you make sense of the sizing numbers that manufacturers and regulations throw around?
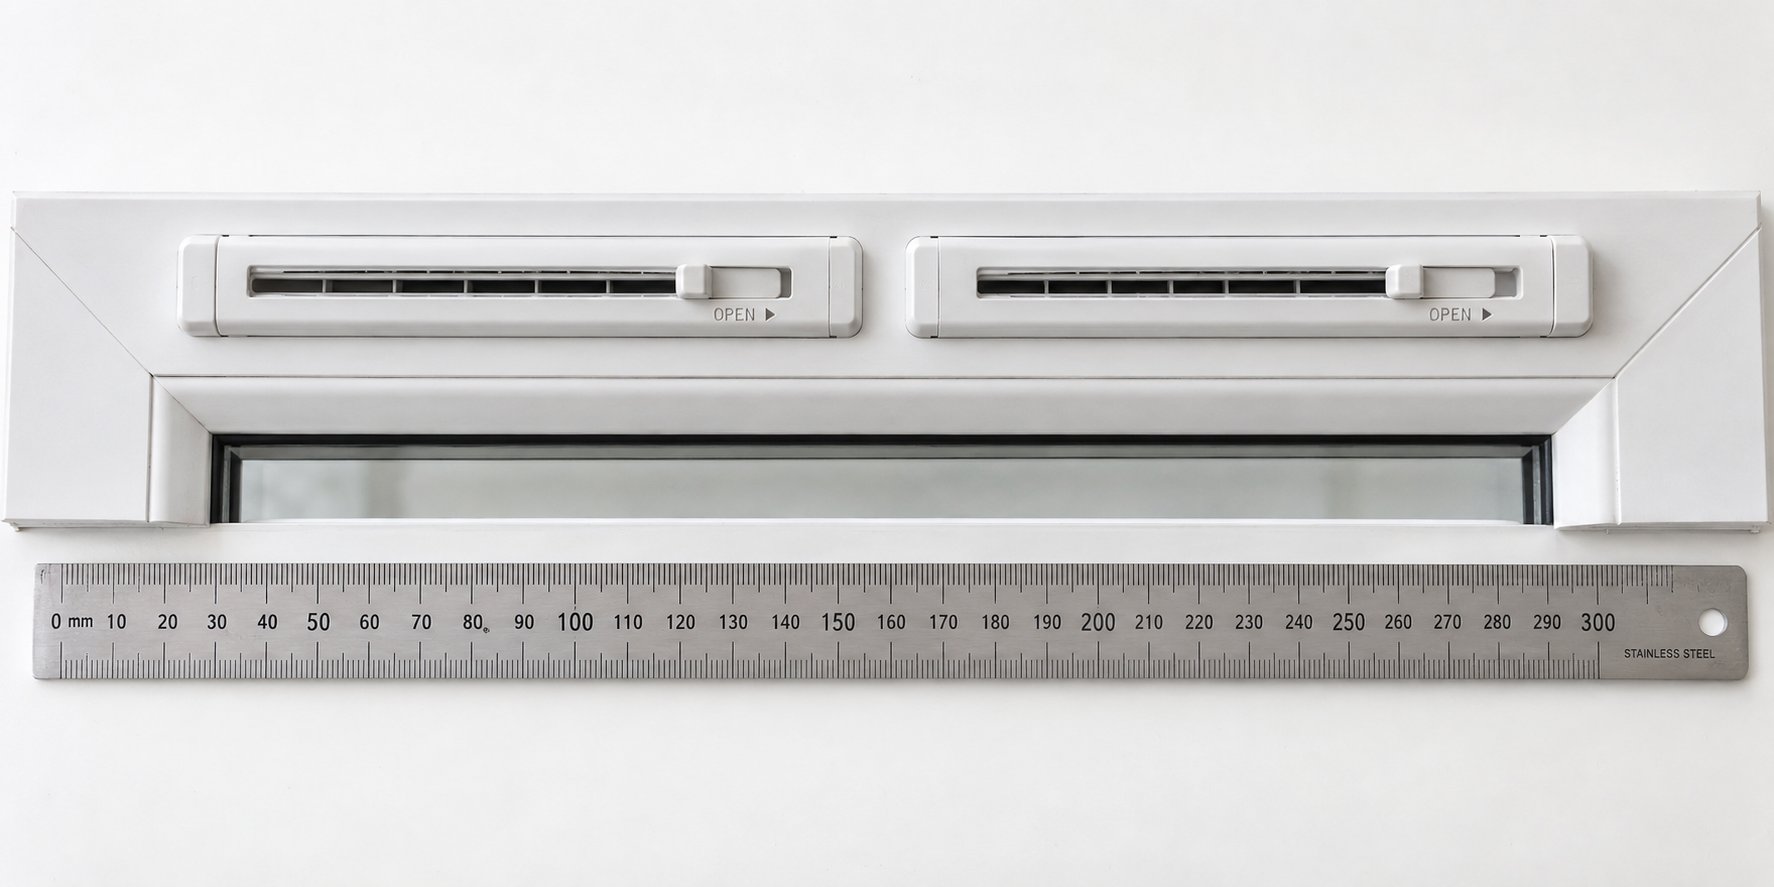
Manufacturers and regulations describe trickle vent sizing using a measurement called equivalent area, usually abbreviated to EA and expressed in square millimetres (mm²). If you have ever glanced at a product datasheet and felt lost, you are not alone. The concept sounds technical, but the underlying idea is refreshingly simple — and grasping it puts you in a much stronger position when specifying double glazed windows with trickle vents or questioning an installer's quote.
Imagine holding a postage stamp against the top of your window frame. The surface area of that stamp is roughly 500 mm². A standard trickle vent delivering around 4,000 mm² of equivalent area offers an effective opening about eight times that size — roughly equivalent to a playing card. That is the total clear passage through which air can physically travel when the vent is fully open.
Here is the catch: the equivalent area is almost always smaller than the physical slot you see on the frame. Why? Because air does not flow through a trickle vent unobstructed. Inside that slotted housing sit internal baffles designed to break up draughts, mesh screens that block insects, and the slider mechanism itself. Each of these elements creates aerodynamic resistance, meaning a vent with a physical slot measuring 10,000 mm² might deliver an equivalent area of only 8,000 mm² once all that internal resistance is accounted for.
This distinction matters because Building Regulations do not care about the physical size of the slot — they care about the EA value. When your installer calculates ventilation provision for each room, the figure that must hit the regulatory minimum is the equivalent area, not the visible opening. Always check the EA rating printed on the vent or listed in the manufacturer's datasheet, and do not assume a longer slot automatically means more airflow.
Approved Document F sets minimum equivalent area requirements based on room type. The logic is straightforward: rooms where people spend extended periods need more background ventilation, while wet rooms like bathrooms already have mechanical extract fans doing the heavy lifting for moisture removal, so their background ventilation threshold is lower.
The table below summarises the general EA guidance from Approved Document F, Volume 1: Dwellings. These are minimum values for replacement windows in dwellings using natural ventilation with intermittent extract:
| Room Type | Minimum Equivalent Area (EA) | Typical Vent Configuration to Meet Requirement |
|---|---|---|
| Living Room | 8,000 mm² | Two standard slot vents (approx. 4,000–5,000 mm² EA each), or one high-capacity vent |
| Bedroom | 8,000 mm² | Two standard slot vents across one or two windows in the room |
| Kitchen | 8,000 mm² | Two standard slot vents, plus mechanical extract ventilation (e.g., extractor fan or cooker hood venting to outside) |
| Bathroom | 4,000 mm² | One standard slot vent, plus mechanical extract fan |
| Utility Room | 8,000 mm² | Two standard slot vents, plus mechanical extract ventilation |
Notice a pattern? A single trickle vent typically provides somewhere between 4,000 and 5,000 mm² of equivalent area. That means most habitable rooms — bedrooms, living rooms, kitchens — need at least two vents to reach the 8,000 mm² minimum. If the room has two windows, one vent per window usually works. A room with just one window? You may need two vents fitted side by side on the same frame, provided the frame head is wide enough to accommodate them.
Bathrooms sit at 4,000 mm² because they are classified as wet rooms and are required to have a mechanical extract fan running at a minimum rate (typically 15 litres per second for intermittent use). The extract fan handles rapid moisture removal; the trickle vent supplies the replacement air that allows the fan to work efficiently rather than pulling air through door gaps and keyholes.
Two practical points worth remembering. First, these EA values apply per room, not per window. A bedroom with three narrow windows could distribute the 8,000 mm² across all three frames — perhaps fitting vents with roughly 2,700 mm² EA on each. Second, if it is not technically feasible to achieve the full minimum EA (for example, on a very small window in a bathroom), Approved Document F allows equivalent areas as close to the minimum as feasible, provided this is agreed with Building Control in advance.
This sizing knowledge turns you from a passive buyer into an informed one. When an installer quotes you for replacement windows, you can now check whether the vents they have specified actually deliver the EA your rooms require — and push back if they do not. The next piece of the puzzle is understanding how the frame material itself shapes which vents can be fitted, because uPVC, aluminium, and timber each bring their own constraints to the table.
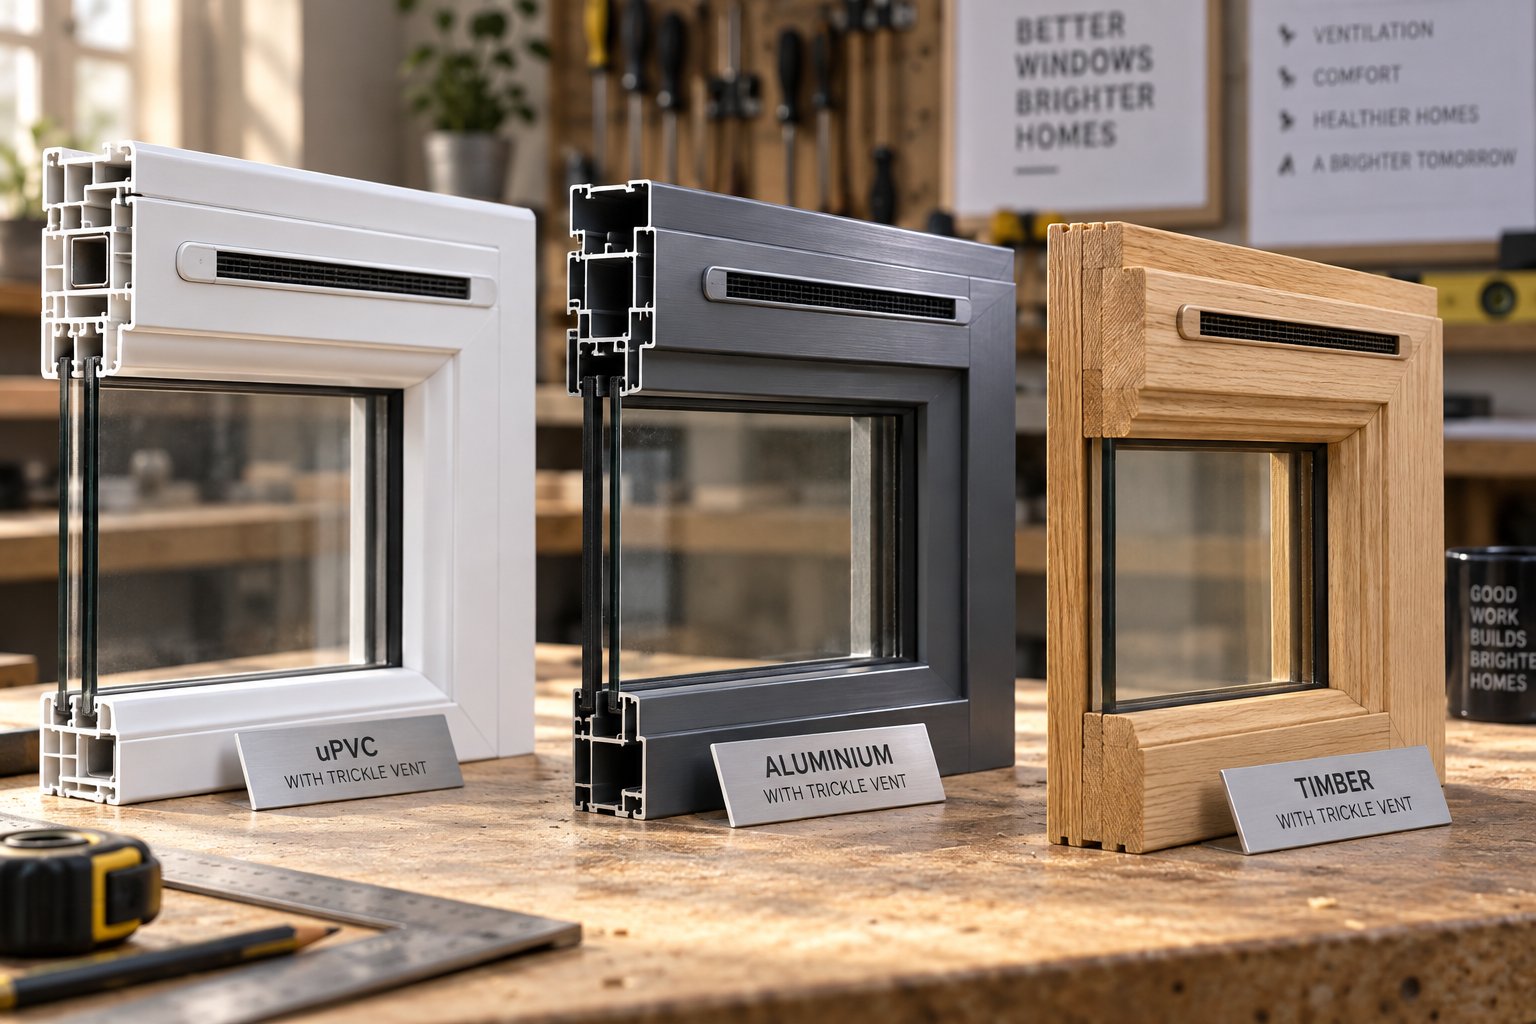
You know which vent type suits each room and how much equivalent area the regulations demand. But here is a variable that trips up even experienced installers: the frame material your double glazed windows are built from dictates which trickle vents you can actually fit — and how. A slot vent that drops neatly into a 70 mm uPVC profile may not physically seat in a 45 mm aluminium section. A canopy vent that screws securely into plastic may need completely different fixings in hardwood. Each material brings its own profile depth, internal structure, and post-installation care requirements to the decision.
The table below compares the three most common residential frame materials across the factors that matter most when specifying or retro-fitting trickle vents:
| Material | Typical Profile Depth | Trickle Vent Compatibility | Installation Method | Key Considerations |
|---|---|---|---|---|
| uPVC | 58 mm to 70 mm (standard residential systems) | Broadest compatibility — most aftermarket and factory-fitted vents are designed for uPVC profiles. | Slot routed into the outer chamber of the frame head during fabrication; retro-fit routing also feasible on site. | Hidden steel or aluminium reinforcement bars inside the profile can obstruct routing. Always probe with a magnet or thin screwdriver before cutting. |
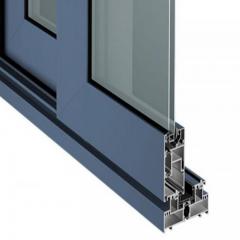
| Aluminium | 40 mm to 55 mm (residential casement systems) | Compatible with specifically designed aluminium-profile vents. Generic uPVC vents may not seat correctly in slimmer sections. | Slot routed through the aluminium section, avoiding the polyamide thermal break. Requires metal-cutting tooling and careful depth control. | Routing through the thermal break destroys it, creating a cold bridge and triggering frame condensation. Dimensional compatibility must be confirmed before ordering. |
| Timber | 55 mm to 90 mm (softwood and hardwood systems) | Good compatibility — generous profile depth accommodates most vent designs. Heritage-style concealed vents also available. | Slot routed into the timber frame head using standard woodworking tools. Exposed end grain must be sealed before fitting. | Softwood frames risk splitting if the slot is routed too close to the frame edge. Weatherproofing the routed channel is essential to prevent hidden rot. |
uPVC dominates the UK residential window market, and the trickle vent industry has evolved around it. Walk through any window fabricator's workshop and you will see slot vents being routed into uPVC frame heads as a standard production step — the tooling, the vent dimensions, and the fixing methods are all optimised for multi-chambered plastic profiles.
When you are exploring trickle vent options for uPVC double glazing, the process is usually straightforward. The outer chamber of a uPVC profile — the section closest to the outside face — is where the routed slot sits. This chamber handles weather exposure and drainage, while the deeper structural and thermal chambers beneath remain untouched. A typical routed slot measures around 9 mm deep and either 260 mm or 400 mm long, and most vent manufacturers produce units dimensioned to fit these standard cuts precisely.
The one hazard that catches people off guard is internal reinforcement. Many uPVC frames, especially larger ones or those meeting enhanced security ratings, contain steel or aluminium bars concealed inside the chambers to add rigidity. These bars are invisible from the outside. If a router blade strikes one during installation, the result is damaged tooling, a ragged slot, and a compromised reinforcement bar. Before committing to a cut location — whether at the factory or during a retro-fit — check for metal using a strong magnet or by probing gently through an existing drainage slot with a thin screwdriver.
On the plus side, the generous profile depth of most uPVC systems (58 mm to 70 mm) means there is ample room for the vent's internal and external components to seat properly without encroaching on the glazing seal or the frame's structural core. This is why uPVC remains the easiest and most cost-effective frame material for adding background ventilation, whether factory-fitted during manufacture or retro-fitted on site.
Aluminium windows are surging in popularity for residential projects — and it is easy to see why. Slim sightlines, sharp profiles, and a contemporary aesthetic that uPVC struggles to match. But those slim profiles create a genuine challenge when it comes to fitting trickle vents for aluminium window frames.
A typical aluminium casement profile runs between 40 mm and 55 mm deep, noticeably shallower than its uPVC equivalent. More importantly, a significant portion of that depth is occupied by a polyamide thermal break — the insulating strip that prevents the inner and outer aluminium sections from conducting heat directly through the frame. Routing through the thermal break destroys it, eliminating the frame's ability to insulate and creating a direct cold bridge that causes condensation on the frame itself. Any trickle vent installation on aluminium must position the routed slot so it passes through aluminium only, leaving the thermal break intact.
This constraint makes vent selection more critical. A generic vent designed for a 70 mm uPVC profile simply will not seat correctly in a 45 mm aluminium section — the dimensions do not match, and forcing an incompatible product risks gaps, poor weatherproofing, and a result that looks as awkward as it performs. The best trickle vent for slim aluminium frames is one specifically engineered for the shallower profile depths and narrower routing channels that aluminium demands.
This is where cross-compatible designs offer a practical advantage, particularly for fabricators and installers managing mixed-material projects. Shengxin Aluminium's uPVC Slot Ventilators for Aluminium and uPVC Frames are purpose-engineered to integrate with standard routed slots in both frame types. For contractors handling housing stock that includes a mix of aluminium and uPVC windows, this kind of dual compatibility means carrying a single product line instead of stocking separate vent ranges for each material — simplifying inventory without compromising fit or airflow performance.
If you are a homeowner ordering replacement aluminium windows, ask your installer which specific vent model they intend to use and confirm its dimensional compatibility with your chosen frame system. Do not assume that "we fit trickle vents as standard" means the installer has sourced a product designed for aluminium profiles — some default to uPVC-only vents regardless of the frame material, and the mismatch only becomes apparent after installation.
Timber frames occupy a unique position. They offer the deepest profiles of any common residential frame material — often 55 mm to 90 mm — which means accommodating a trickle vent is rarely a space issue. The routing depth is ample, the material cuts cleanly with standard woodworking tools, and the resulting slot walls are stable and precise, especially in hardwoods like oak, meranti, or sapele.
Where timber introduces complications is in what happens after the slot is cut. Unlike uPVC or aluminium, wood is an organic material that reacts to moisture. When you rout a channel through a timber frame head, you expose end grain — the cross-section of the wood fibres. Untreated end grain acts like a sponge, wicking rainwater deep into the frame where it can cause swelling, rot, and eventual paint failure. Sealing the routed channel with a timber preservative or exterior-grade primer before fitting the vent is essential — a five-minute step that prevents years of hidden moisture damage.
Softwood frames — pine, spruce, or similar — deserve extra caution. The softer grain structure is more prone to splitting if the routed slot runs too close to the frame edge. A minimum clearance of around 10 mm between the slot edge and the nearest frame boundary helps prevent this. Hardwood frames are considerably more forgiving, but the sealing step remains non-negotiable regardless of species.
For period properties and heritage-style timber windows, aesthetics weigh heavily. A modern plastic vent cover sitting on a hand-crafted oak frame looks incongruous. Fortunately, options exist: timber-finished vent covers that match the surrounding wood tone, concealed designs that hide behind decorative drip mouldings, and glazed-in vents that bypass the frame entirely by sitting within the glazing rebate. From real-world installation experience, glazed-in vents are often the cleanest solution for timber windows where maintaining traditional appearance is a priority.
Fixing methods also differ from extruded profiles. Where uPVC and aluminium vents typically use self-tapping screws that bite into the profile material, timber fixings may require pilot holes to prevent splitting, and stainless-steel screws are preferable to plated steel to avoid corrosion staining on the wood surface over time.
Each frame material, then, channels you toward a different set of products, tools, and finishing steps. That knowledge matters whether you are ordering new double glazed windows with integrated ventilation or weighing up whether your existing frames can accept a retro-fit — a question that divides opinion more sharply than almost any other in the trickle vent conversation.
Ask five window installers whether you can retro-fit trickle vents to existing double glazing and you will likely get five different answers. Some will tell you it is impossible without replacing the entire window. Others will say it is a twenty-minute job. Both positions contain a grain of truth — and both oversimplify a decision that depends entirely on what is already sitting in your opening.
The honest answer, backed by real-world installation experience, is that adding trickle vents to double glazed windows after installation is feasible in the majority of cases. The variable is not whether it can be done, but which method is appropriate for the specific frame in front of you. Getting that decision wrong means compromised structural integrity, poor weather sealing, or money wasted on a solution that should have been a replacement instead.
Retro-fitting is viable — and often straightforward — when the frame meets a clear set of physical criteria. Before any cutting happens, you or your installer should confirm the following:
When these conditions are met, a competent installer can typically retro-fit a slimline vent in under an hour per window. The frame stays intact, the glass stays sealed, and the home gains the background ventilation it has been missing.
Retro-fitting is not a universal fix, and pushing ahead when the conditions are wrong causes more harm than the missing ventilation ever did. Walk away from a retro-fit — and consider full replacement instead — in any of these scenarios:
Very slim or compact profiles. Some aluminium frames run as narrow as 40 mm deep, with much of that depth occupied by the thermal break. Routing a slot through aluminium without hitting the polyamide insulating strip is difficult in standard profiles and functionally impossible in ultra-slim designs. Cutting through the thermal break creates a cold bridge, which leads to frame condensation — the exact problem you are trying to solve.
Composite frames with reinforcement in the routing path. Certain uPVC profiles place steel reinforcement bars directly behind the outer chamber of the frame head. If the reinforcement sits exactly where the slot needs to go, routing around it is impractical. Cutting through it compromises the frame's structural rigidity and can affect security ratings.
Frames where cutting would compromise structural integrity. Older or weathered timber frames, frames with visible hairline cracks, or softwood profiles where the remaining material between the slot edge and the frame boundary falls below approximately 10 mm are all poor candidates. A routed slot weakens the cross-section, and if the surrounding material is already marginal, the frame becomes vulnerable to warping or splitting.
Situations where the cost of retro-fitting approaches replacement. If a glazed-in vent is the only feasible method — requiring the sealed unit to be replaced with a bespoke, shorter unit — the labour and materials can climb high enough that ordering a new window with factory-fitted ventilation makes better financial and performance sense.
Money is usually the deciding factor. Here is a realistic framework based on current market indicators from industry sources:
| Approach | Typical Cost Range Per Window | What Is Included |
|---|---|---|
| Slimline frame-fitted retro-fit | £40 to £120 | Vent unit, routing of the frame head, internal and external covers, sealing. Does not include minimum call-out or trip charges. |
| Glazed-in vent retro-fit | £120 to £300+ | Bespoke shortened sealed unit, vent assembly, removal and disposal of existing IGU, reglaze and reseal. |
| Minimum installer trip charge | £80 to £200 | Covers the installer's travel time, site assessment, and setup. Applies regardless of how many windows are done. |
| Factory-fitted vent in a new window | Typically included at no extra charge | Vent is routed and fitted during manufacturing. The cost is built into the window price, so there is no separate line item. |
The economics shift sharply depending on volume. Retro-fitting a single window is expensive relative to the component cost because the trip charge alone can exceed the price of the vent itself. Retro-fitting six or eight windows on the same visit spreads that fixed cost and becomes significantly more economical per unit. For a whole-house project, though, the maths often favour ordering new double glazed windows with trickle vents already integrated — the ventilation provision is factory-precise, compliance is straightforward, and you avoid any risk of frame damage from on-site routing.
One point frequently overlooked: if your windows are still under warranty, retro-fitting trickle vents by cutting into the frame may void the manufacturer's guarantee. Check the terms before proceeding and consult the warranty provider to confirm whether adding ventilation slots affects your coverage.
Whether you retro-fit or replace, the vents will only perform as intended if they are kept clean and functional over the years — a maintenance reality that most homeowners never think about until airflow starts to drop or condensation creeps back.

Trickle vents are remarkably low-maintenance devices — but low-maintenance does not mean no-maintenance. Over months and years, dust, pollen, insects, and general airborne debris quietly accumulate inside the narrow airflow channels that keep your home ventilated. Left unchecked, that gradual buildup does exactly what you would expect: it chokes the very airway the vent was designed to provide. The result is reduced equivalent area, diminished airflow, and eventually the return of the condensation and stale air problems the vents were installed to prevent.
A few minutes of attention twice a year keeps everything running as it should. Here is a practical routine that any homeowner can follow — no specialist tools or skills required.
Cleaning trickle vents on double glazed windows is a straightforward job, but doing it in the right order prevents you from pushing debris further into the channel or snapping a plastic clip. Follow these steps:
How often should you repeat this? Cleaning your trickle vents every time you clean your windows — or at minimum twice a year — is a sensible rhythm. Homes near busy roads, construction sites, or areas with high pollen counts may benefit from quarterly attention, because airborne particulates build up faster in those environments.
You may have come across products called trickle vent blanking plates — flat strips designed to cover and seal an unused vent slot completely. They exist for a reason: during certain renovation stages, or when a vent housing is damaged beyond repair and awaiting replacement, a blanking plate provides a temporary weathertight seal over the exposed channel.
The key word there is temporary. Permanently blocking trickle vents is generally inadvisable and, depending on when your windows were installed, may put the property in breach of Approved Document F ventilation requirements. A blanked-off vent contributes zero equivalent area to the room's background ventilation. If the vent was part of the calculation that made the installation compliant in the first place, sealing it removes that compliance.
Window vent covers are a different matter. These are the standard internal grille and slider assemblies that ship with every trickle vent — the part you adjust daily. If yours is cracked, discoloured, or the slider mechanism has seized, replacement covers are widely available from vent manufacturers and typically clip straight onto the existing routed slot without any modification to the frame. Swapping a worn cover for a fresh one restores both appearance and function in minutes.
If draughts are your concern rather than aesthetics, the solution is almost never to block the vent permanently. Instead, check whether the external canopy is damaged or missing (allowing rain-driven air through unchecked), whether the internal cover is seating properly against the frame, or whether the foam or rubber gasket strip between the vent housing and the frame has perished. Fixing the seal is far more effective — and far less risky — than eliminating the ventilation entirely.
Trickle vents do not fail dramatically. They degrade gradually, and the symptoms creep in so slowly that many homeowners attribute them to other causes. Keep an eye out for these warning signs:
Catching these signs early and responding with a quick clean saves you from the bigger problems that follow: mould remediation costs, frame damage from persistent dampness, and the indoor air quality issues that double glazed windows with trickle vents are specifically designed to prevent. A seasonal five-minute check is the cheapest home maintenance task you will ever do — and one of the most impactful.
Keeping your vents in good working order is the final piece of day-to-day ownership. The broader question — how all of this guidance fits together into a clear action plan, whether you are a homeowner auditing your current setup or a trade professional specifying ventilation for a new project — is where everything we have covered comes to a practical point.
Every section of this guide has circled back to the same fundamental truth. Whether the topic was building regulations, condensation physics, equivalent area sizing, frame materials, retro-fitting feasibility, or seasonal cleaning, the underlying message has stayed consistent:
Trickle vents are not optional extras or afterthoughts — they are essential components of any compliant, healthy, and well-performing double glazed window installation.
Treating them as anything less puts your home's air quality, your window's longevity, and your regulatory compliance at risk. The good news? Acting on the guidance below is straightforward, whether you are a homeowner reviewing your current setup or a fabricator specifying ventilation for your next production run.
If you have read this far, you already know more about double glazed windows with trickle vents than most installers will ever explain during a sales visit. Here is your trickle vent checklist for replacement double glazed windows — the core decisions distilled into actions you can take this week:
This double glazed window ventilation compliance checklist is not exhaustive, but it covers the decisions that matter most. Print it, save it, or share it with anyone about to order replacement windows — it will save them from the discovery-after-installation headaches that fill tradesperson forums every week.
For anyone on the manufacturing or installation side of the industry, the commercial reality is clear: ventilation compliance is no longer something you can defer to the installer on site or leave as a homeowner's afterthought. Fabricator usage of vents has jumped from roughly 30% to over 95% since the 2022 Part F update took effect, and that figure reflects a permanent shift in how windows must be specified.
The practical implications for your operation come down to three priorities:
This trickle vent specification guide for fabricators boils down to one principle: own the ventilation decision at the point of manufacture, and the compliance, performance, and customer satisfaction follow naturally.
Whether you are sitting in a living room with condensation creeping across the glass or standing in a fabrication workshop planning next quarter's production schedule, the action starts in the same place: audit what you have, understand what the regulations require, and close the gap.
For homeowners, that means walking room to room, checking whether your vents exist and function, and consulting Approved Document F if a window replacement project is on the horizon. For trade professionals, it means reviewing your current vent specification process, confirming that your component suppliers offer products compatible with every frame system in your range, and ensuring every window leaving your workshop meets the background ventilation standards that building inspectors will check on site.
Double glazed windows with trickle vents are not a compromise — they are a complete solution. The glazing keeps heat in and noise out. The vents let your home breathe. Get both right, and you have a window that performs exactly as it should: quietly, efficiently, and in full compliance with the regulations designed to keep the people inside it healthy.
Since 15 June 2022, updated Approved Document F rules in England and Wales require replacement windows to include background ventilation in most cases. If your original windows had trickle vents, replacements must match or exceed that equivalent area. Even if the originals lacked vents, installers must now provide background ventilation — typically 8,000 mm² equivalent area for habitable rooms and 4,000 mm² for wet rooms — unless a documented whole-house mechanical ventilation system is in place. The only common exceptions apply to listed buildings or conservation areas where compliance would harm the building's character, and these require prior agreement with Building Control.
Trickle vents introduce a very small amount of controlled air exchange, which technically allows some heat transfer. However, the impact on overall thermal performance is minimal because the vent sits in the frame — not the sealed glazing unit — so the glass U-value remains unaffected. A standard slot vent with around 4,000 mm² equivalent area permits far less airflow than even a slightly open window. Modern vents are also fully adjustable, so you can close them during extreme cold. Importantly, preventing condensation through adequate ventilation protects window seals from moisture degradation, which preserves the window's long-term energy performance and lifespan.
Yes, retro-fitting trickle vents is feasible in the majority of cases, provided the frame meets certain criteria: sufficient head depth (as little as 18 mm for slimline models), no internal reinforcement blocking the routing path, and a profile shape that allows the vent to seat and seal properly. Over-frame canopy vents and slimline through-frame vents are the most common retro-fit solutions. For frames that cannot be routed — such as ultra-slim aluminium profiles — glazed-in vents offer an alternative by shortening the sealed unit and fitting the vent into the freed rebate space. Costs typically range from £40 to £120 per window for frame-fitted retro-fits, though a minimum installer trip charge of £80 to £200 usually applies. Products like Shengxin Aluminium's adjustable slot ventilators are designed for both aluminium and uPVC frames, making retro-fit specification simpler across mixed-material projects.
Approved Document F specifies minimum equivalent area (EA) values per room based on room type and ventilation strategy. For homes using natural ventilation with intermittent extract, bedrooms and living rooms each require a minimum of 8,000 mm² EA. Kitchens and utility rooms also need 8,000 mm² EA plus mechanical extract ventilation. Bathrooms require 4,000 mm² EA alongside an extract fan. Since a single standard slot vent typically delivers 4,000 to 5,000 mm² EA, most habitable rooms need at least two vents — split across multiple windows or fitted side by side on a single frame if the head width allows. These values apply per room, not per window, so rooms with several windows can distribute the requirement across all frames.
Cleaning trickle vents at least twice a year — ideally when you clean your windows — keeps them performing at full capacity. Homes near busy roads or high-pollen areas may need quarterly attention. Warning signs of a blocked or failing vent include condensation returning to previously dry windows, musty or damp smells near the window head, visible dust or insect debris inside the slot, and a slider mechanism that feels stiff or will not move. To clean, close the slider, remove the internal cover if detachable, vacuum the channel with a soft brush attachment, wipe with a damp cloth, let everything dry fully, then reassemble. Avoid abrasive cleaners or permanently blocking vents with blanking plates, as this can breach Building Regulation ventilation requirements.



 Servicio en línea
 0086 136 3563 2360
 sales@sxalu.com
 +86 136 3563 2360
 español
 English
 français
 Deutsch
 русский
 português
 العربية
 ไทย
ไทย Việt
Việt Українська